SARASWATI VIDHYAMANDIR CULTURAL HALL
valsad, Gujarat.
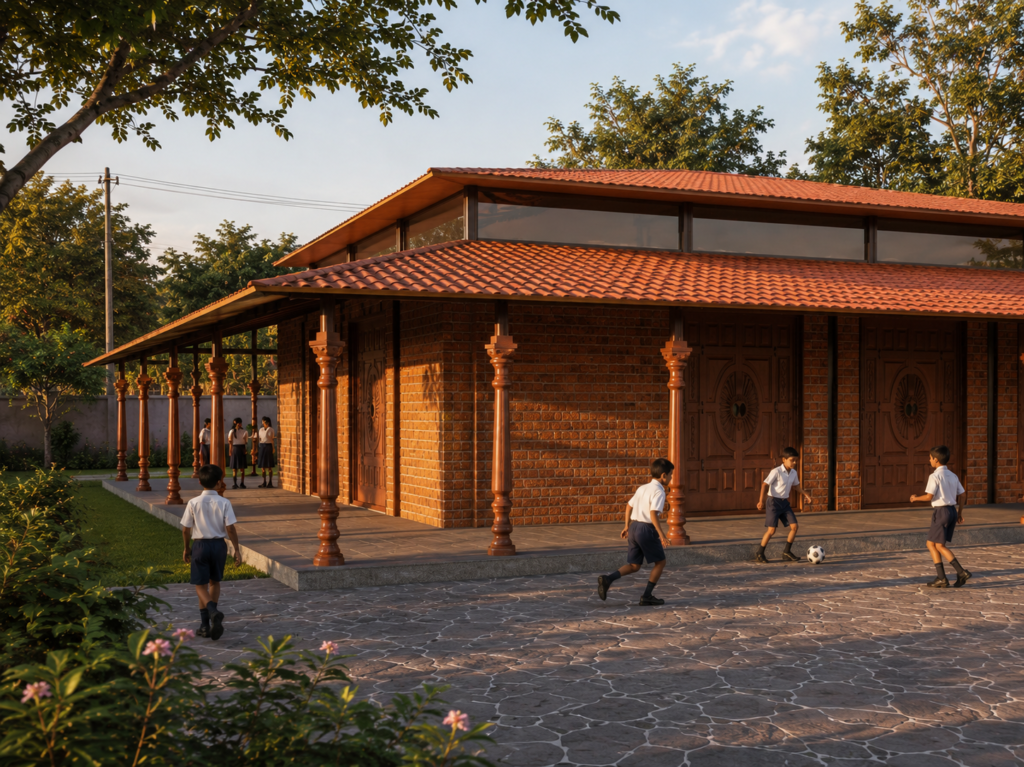
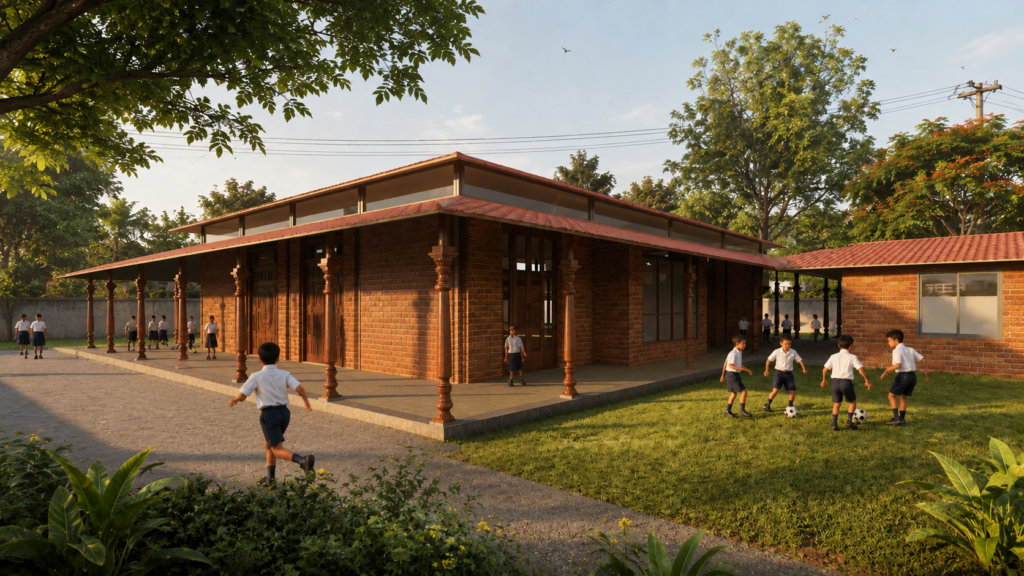
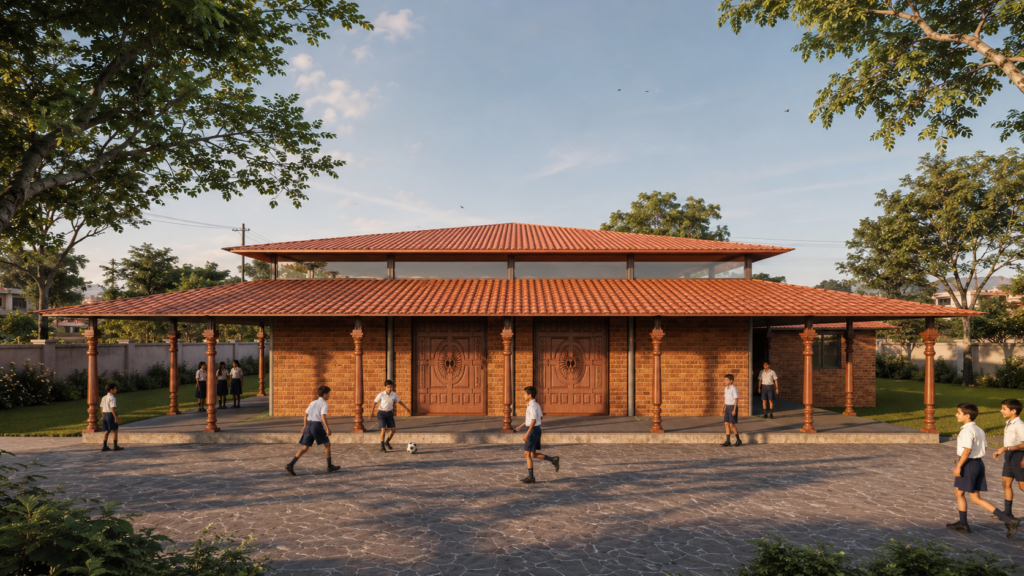
A school pavilion built around the verandah, where the shaded edge becomes the heart of everyday school life rather than a passage in between. Turned timber columns line a continuous colonnade beneath deep terracotta-tiled overhangs, sheltering exposed brick walls from the South Gujarat sun and monsoon rain. A two-tier roof, lifted on a band of clerestory glazing, draws soft daylight deep inside and lets warm air escape naturally. Hand-carved timber doors with a radiating sun motif mark each entrance with quiet ceremony. The courtyard and lawns around it serve as outdoor classrooms and playgrounds. The brief was to give children a building that feels open, familiar and their own: daylit, airy, and usable from morning assembly to evening play, without losing the warmth of traditional brick-and-tile construction.
Design Language: Contemporary Vernacular with a brick-and-timber vocabulary, a terracotta and earth-red palette, a stepped clerestory roof, deep verandah overhangs, and a strong indoor-outdoor courtyard relationship.
Material Palette:
- Mangalore-pattern terracotta roof tiles on a two-tier hipped roof
- Exposed red clay brick masonry, internally and externally
- Lathe-turned timber columns along the verandah colonnade
- Hand-carved solid timber entrance doors with sun-motif detailing
- Clerestory glazing band between roof tiers for daylight and ventilation
- Natural stone crazy-paving for the courtyard, with stone-finished verandah flooring