ATUL FOUNDATION HEALTH CENTRE
Atul Valsad,Gujarat · 2021
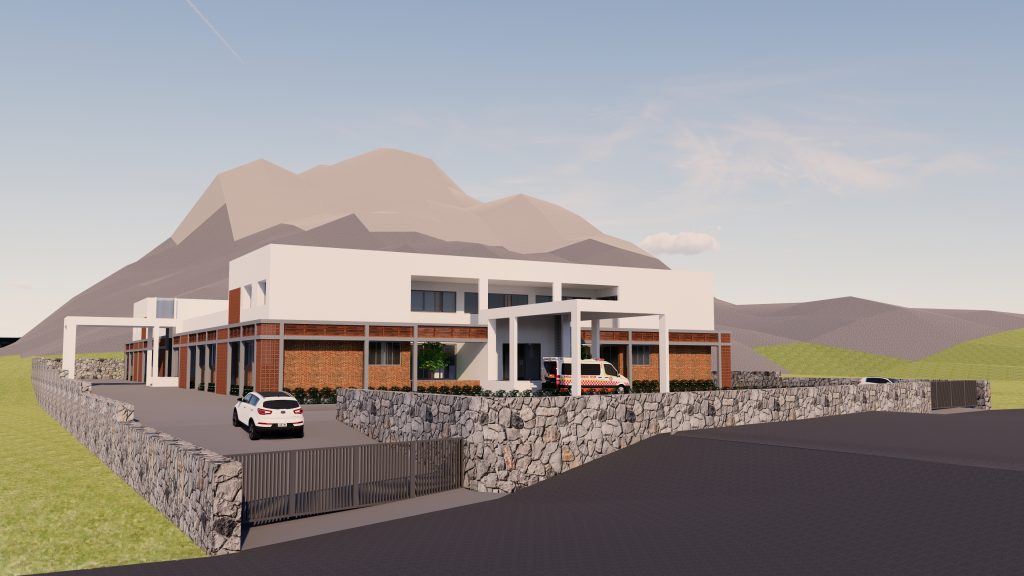
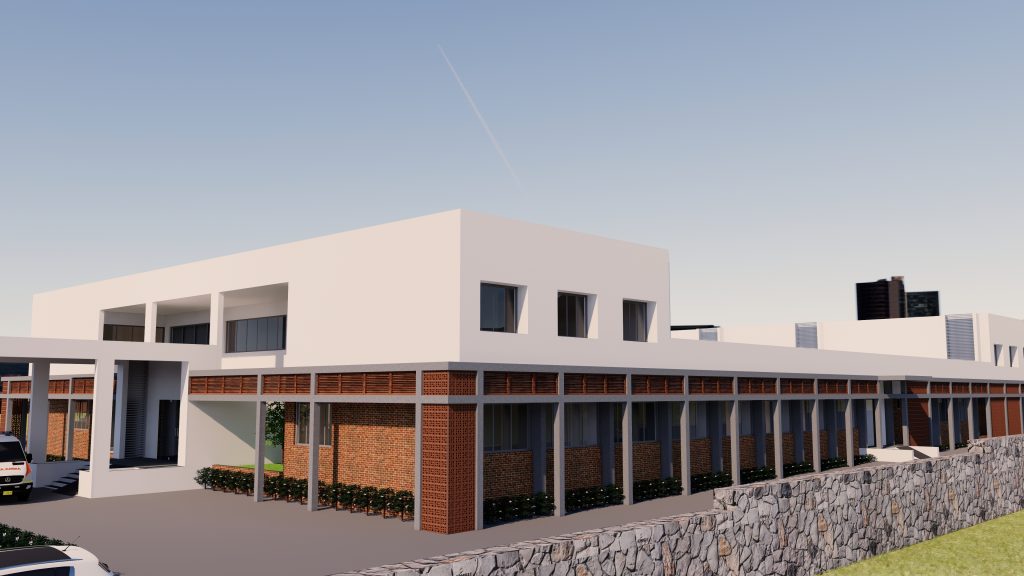
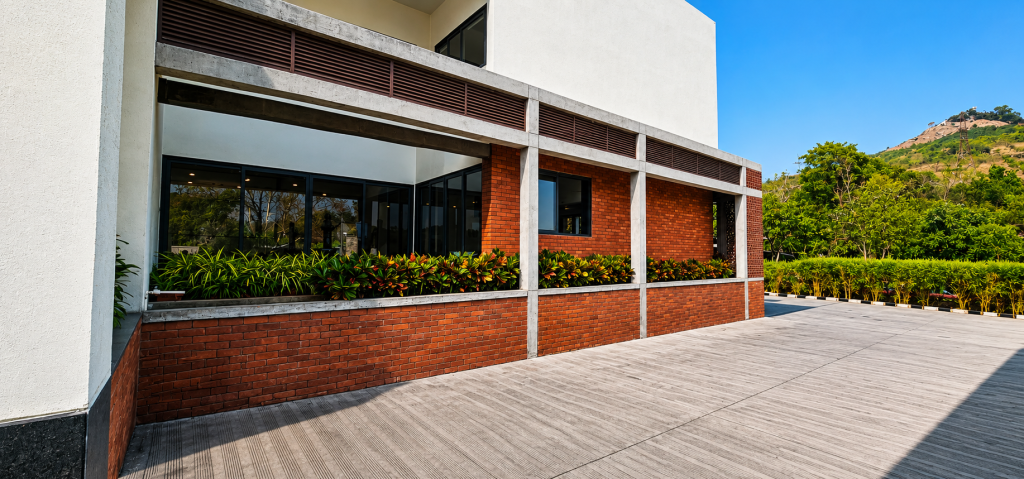
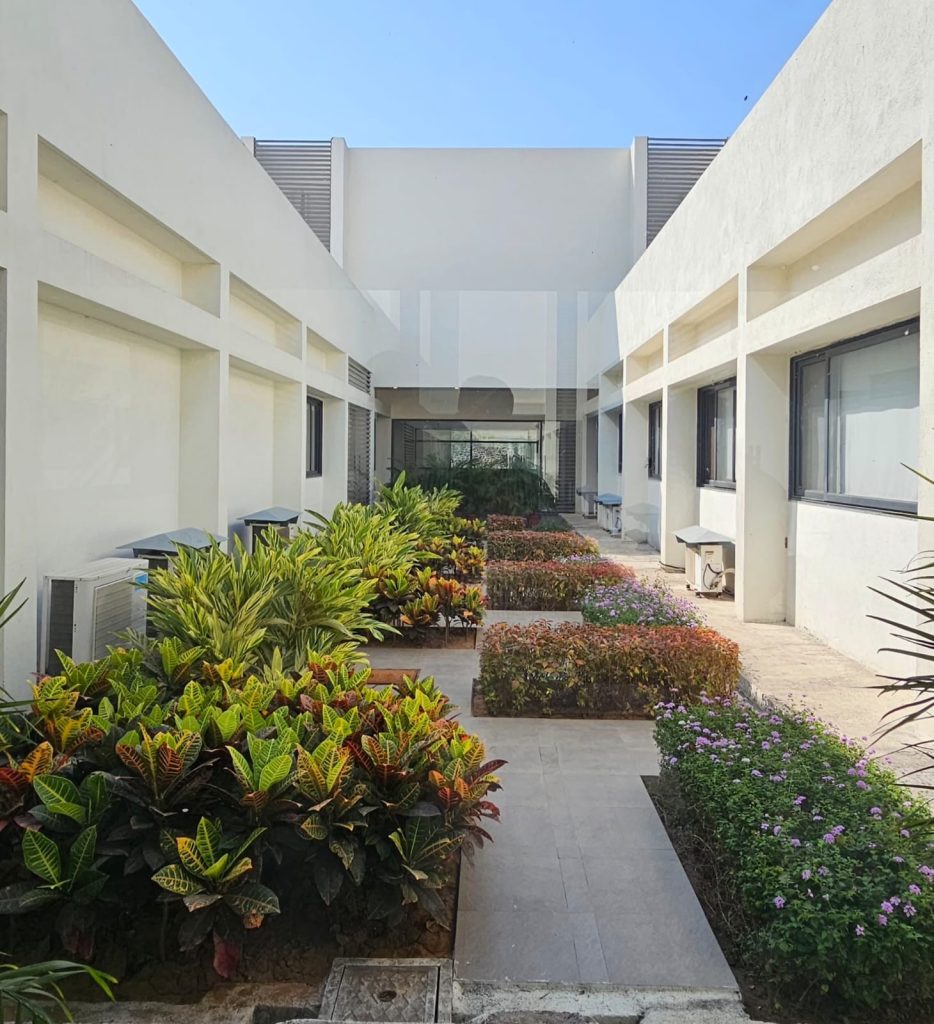
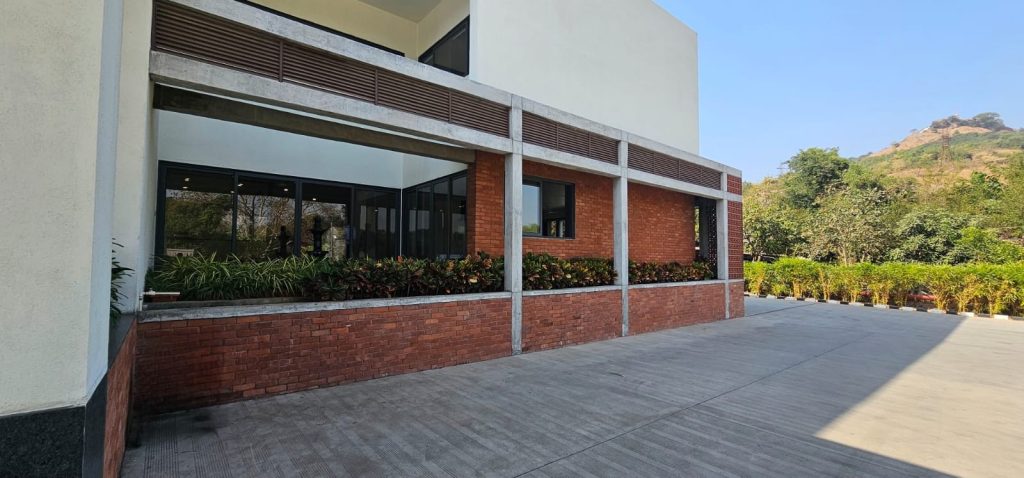
An institutional campus concept designed as a long, single-storey wing set against an open mountainous landscape, prioritizing horizontal calm over vertical ambition. A crisp white rendered volume sits above a continuous exposed-brick plinth, with a glazed ground-floor band wrapping the length of the building and breaking the brick base into a rhythm of openings and planted boxes. Internally, the plan organizes around a landscaped courtyard and covered walkway, with tropical planting softening the transition between classrooms or departments and giving every wing a shared green datum to walk through.
Design Language: Institutional Horizontal Campus Architecture, with a brick-plinth-and-white-volume composition and a central landscaped courtyard walkway.
Material Palette:
- White-painted plaster/render for the upper volume
- Exposed red brick masonry as a continuous ground-floor plinth
- Floor-to-ceiling glazing along the brick band
- Natural stone retaining/boundary walls
- Tropical landscaping (palms, shrubs, flowering plants) at courtyards and walkways
- Paved walkways and surface parking with stone detailing