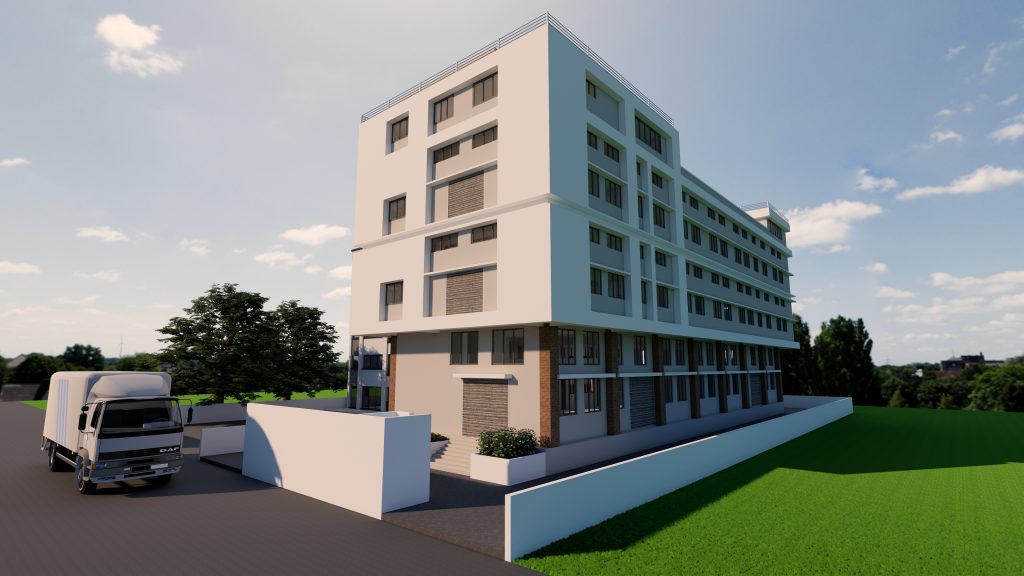
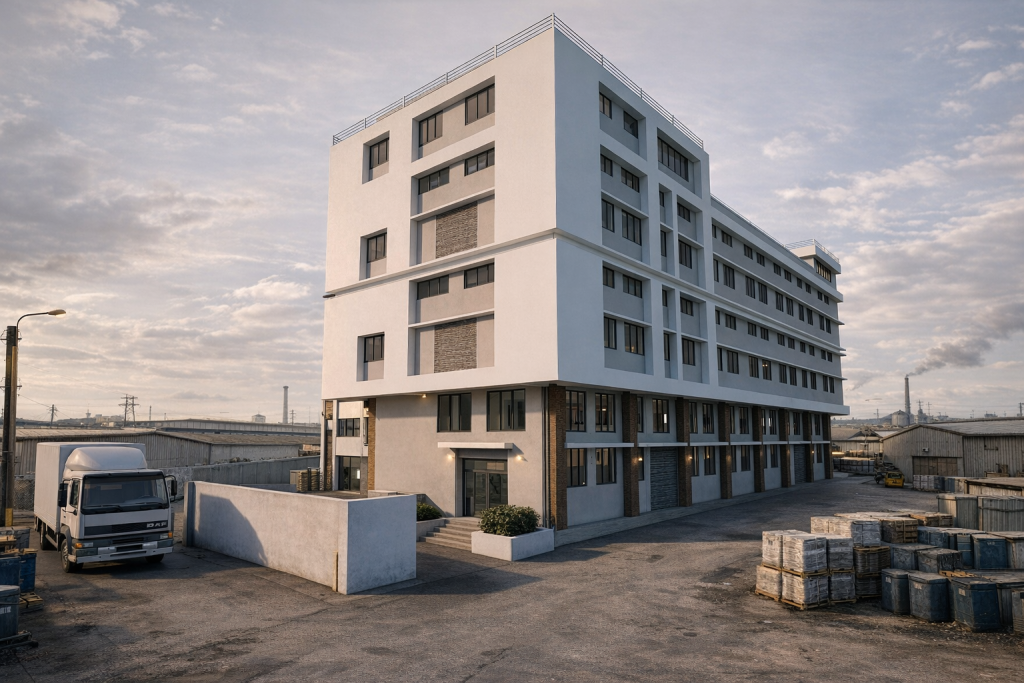
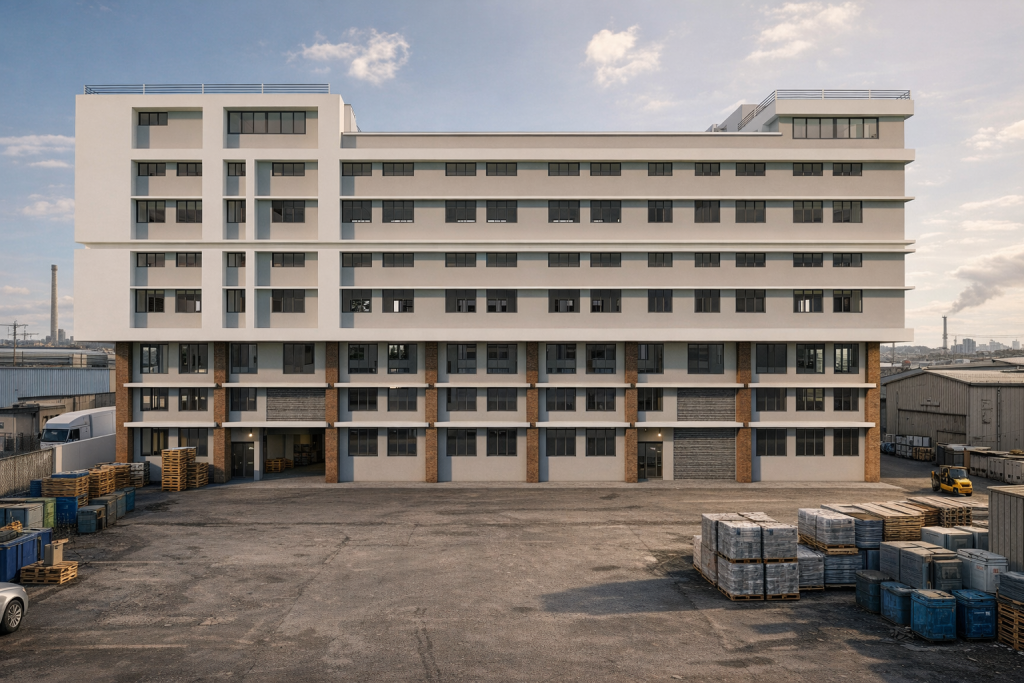
The client required a high-efficiency industrial building that could accommodate a vertically-zoned operational program — ground-level logistics and dispatch, mid-level production floors, and an administrative crown — on a tight urban-industrial parcel where horizontal expansion was not viable. The brief prioritised throughput, daylight, worker comfort, and a façade that conveyed the company’s identity within a visually noisy industrial neighbourhood.
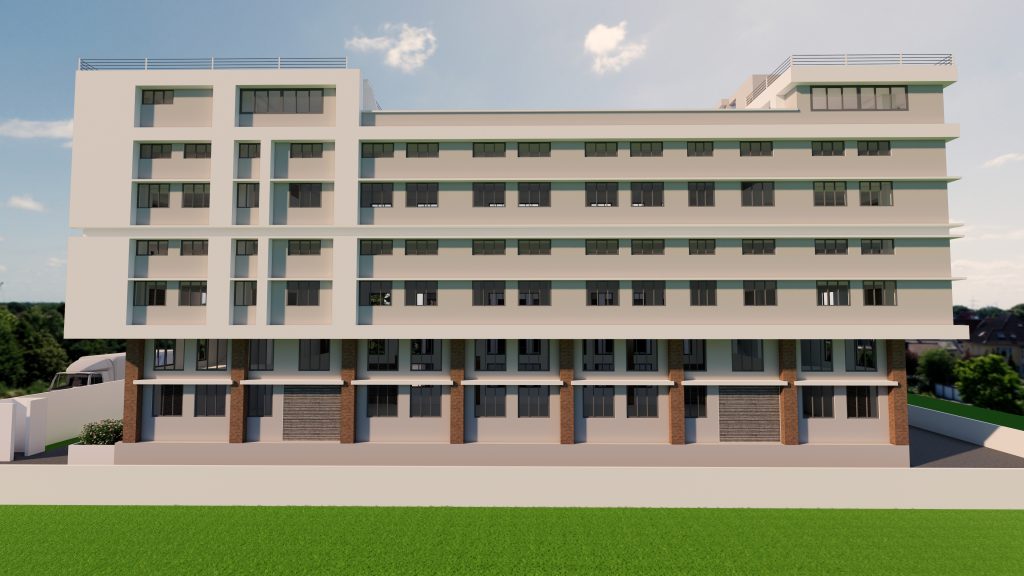
The façade is not decoration; it’s a diagram. Three moves do the work:
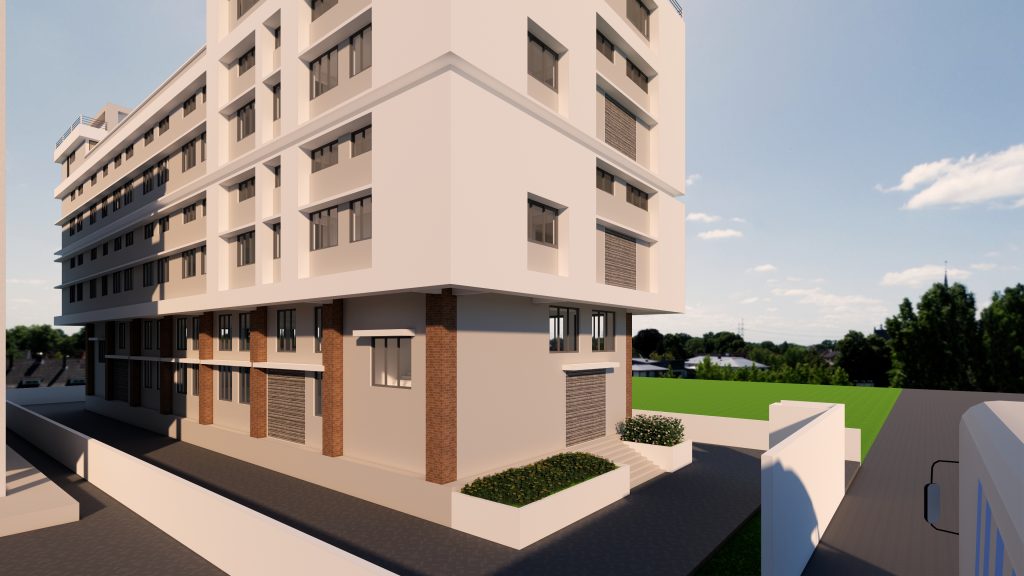
Material Honesty — brick at the working base where impact-resistance matters, rendered RCC above where light and rhythm matter.
Horizontal Banding — continuous chajjas unify the upper volume into a single calm reading, while shading the windows below.
Window Discipline — a single window module repeated across the elevation creates rhythm and simplifies fabrication, procurement, and replacement over the building’s lifespan.