MR.NARENDRA TANDEL
Kosamba,Valsad,Gujarat
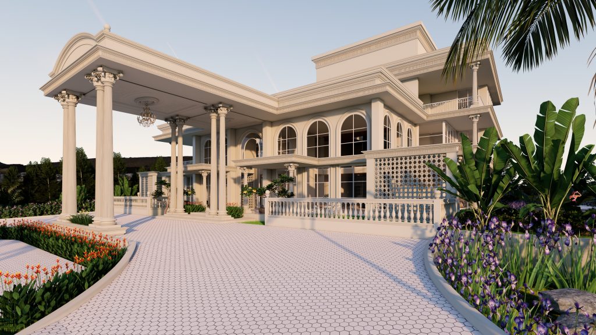
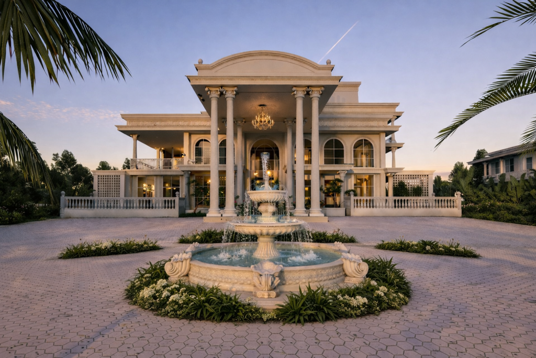
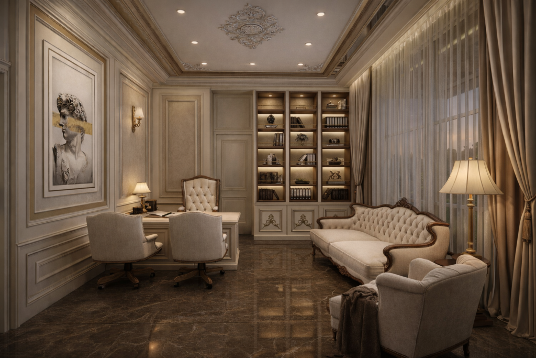
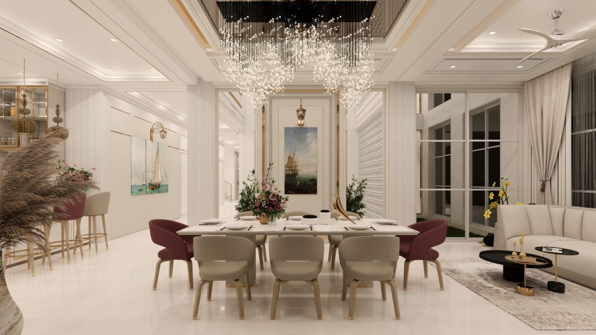
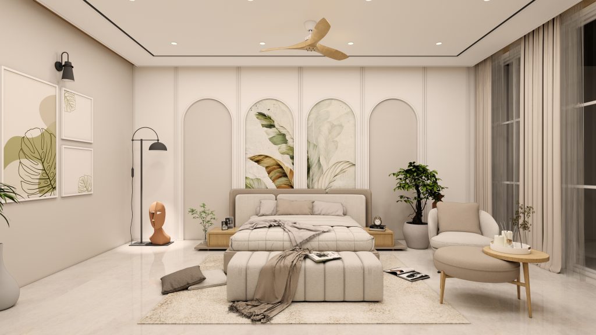
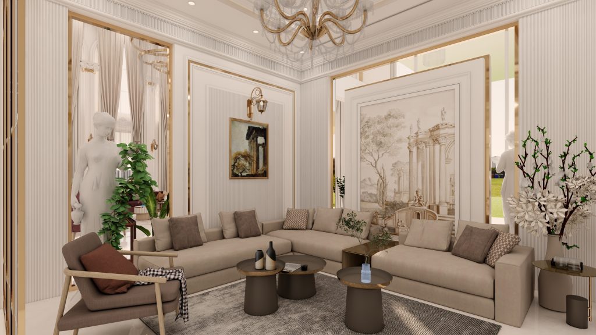
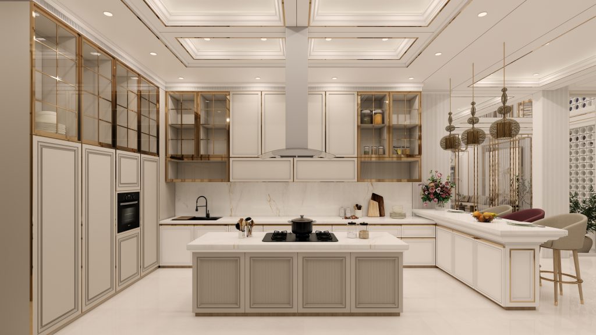
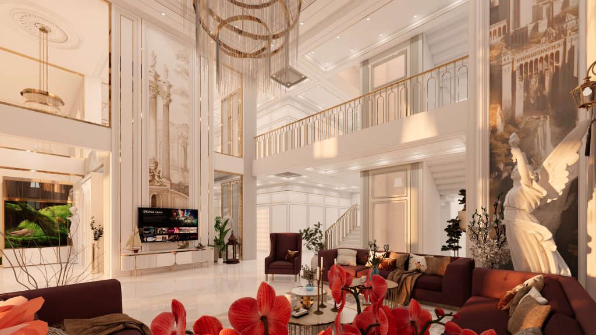
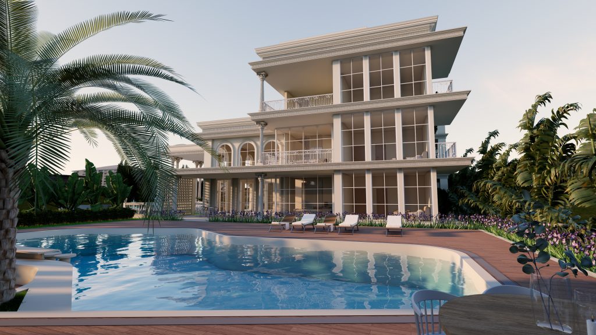
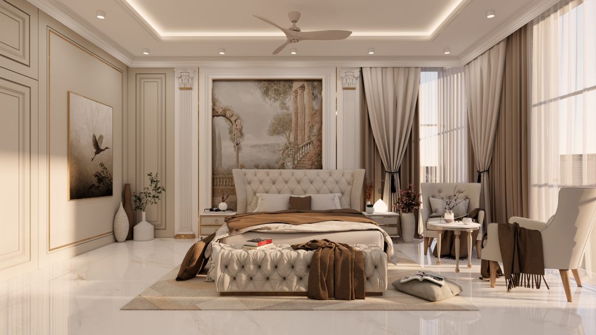
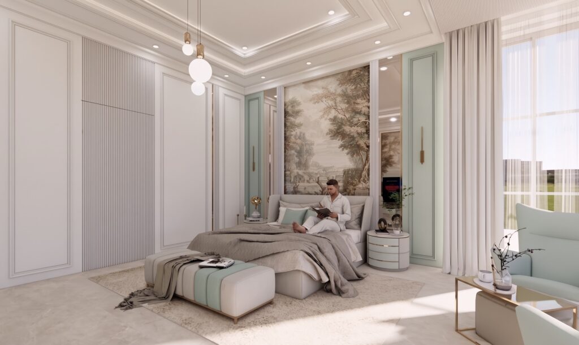
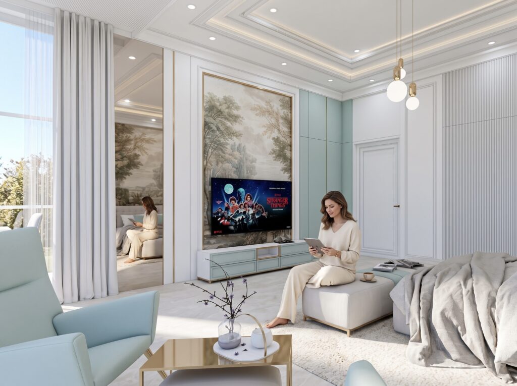
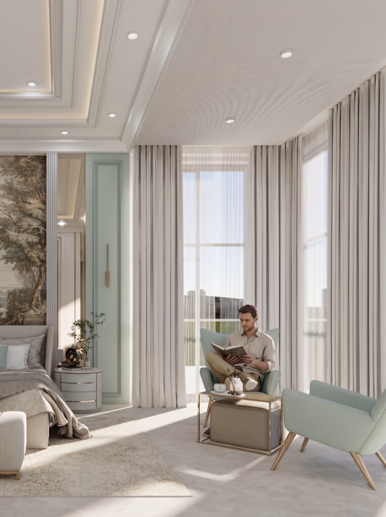
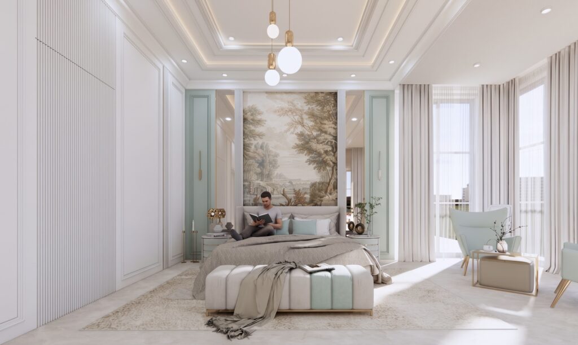
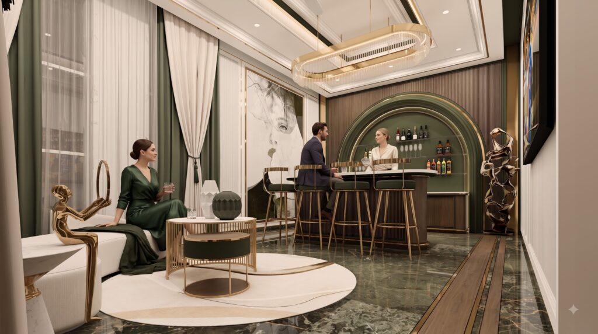
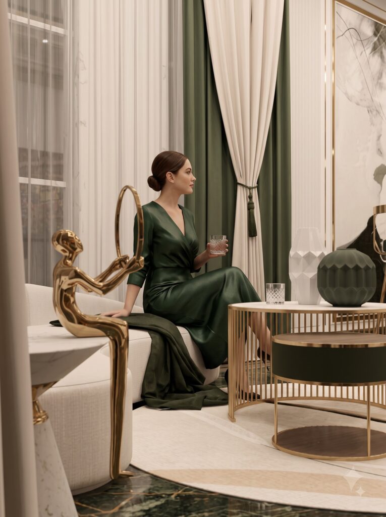
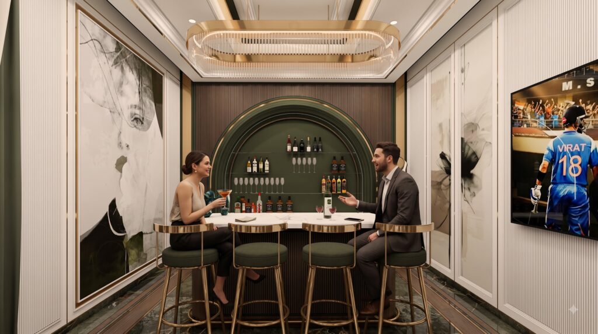
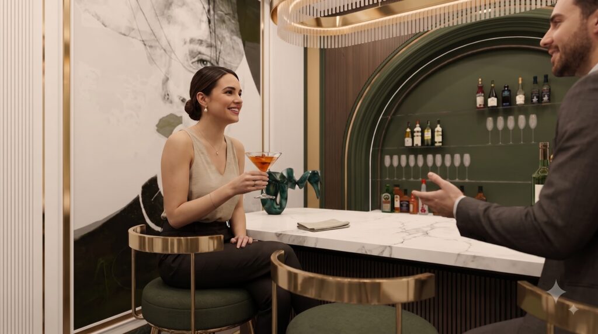
A grand classical-revival residence conceived for ceremony and scale, where a double-height colonnaded portico and a front courtyard fountain set the tone before one even reaches the door. The exterior leans fully into a neo-classical vocabulary — symmetrical massing, ornate cornices, balustraded balconies, and tall arched windows — while the interiors carry that formality through gilded mouldings, crystal chandeliers, and richly upholstered furniture in deep wine and ivory tones. Each room is treated as its own set piece: a wood-panelled study with built-in shelving, a formal dining room beneath layered ceiling coves, a serene primary bedroom with an arched mural-style headboard wall, and a double-height foyer anchored by a sweeping staircase and an oversized pendant. At the rear, a long resort-style pool framed by palms and a wooden deck extends the grandeur outdoors. The brief called for an unapologetically palatial home — opulent, symmetrical, and finished with traditional European detailing throughout.
Design Language: Neo-Classical / European Revival, with colonnaded facades, ornate cove ceilings, and a formal, symmetrical room-by-room treatment.
Material Palette:
- White-painted stone/stucco facade with classical columns and cornicing
- Gold and brass detailing on mouldings, hardware, and light fixtures
- Crystal chandeliers and layered cove-lit ceilings
- Rich wood panelling and built-in joinery (study, foyer)
- Marble and polished stone flooring throughout
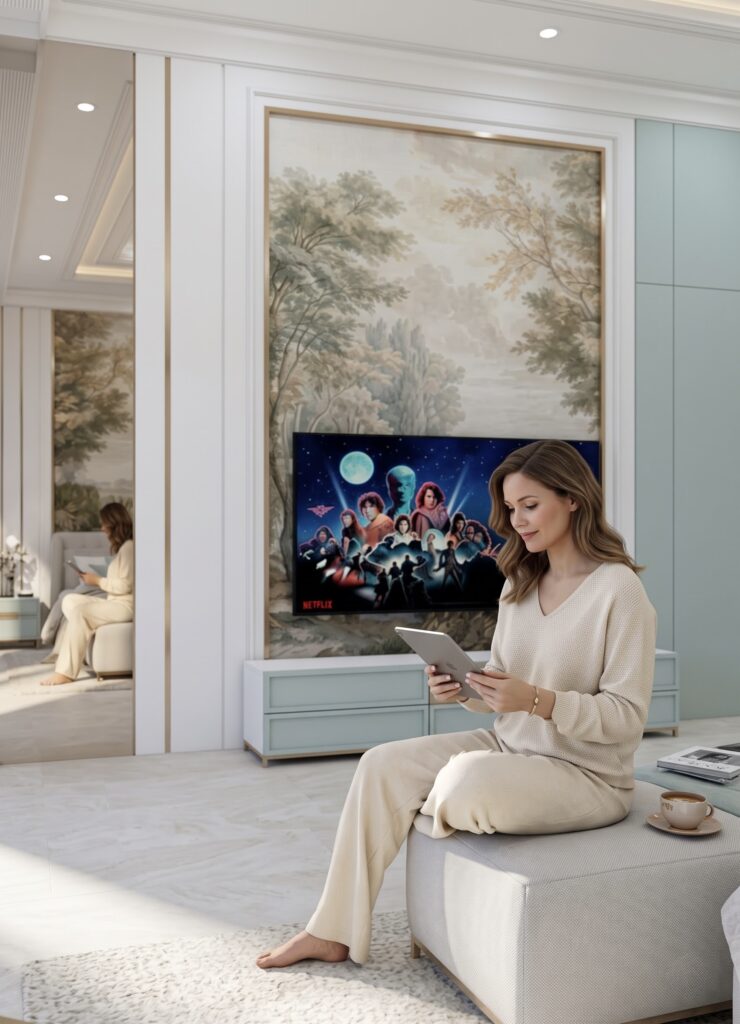
- Upholstered furniture in wine, ivory, and gold tones; mural-style wall art