MR.BANSAL
Vapi, Gujarat
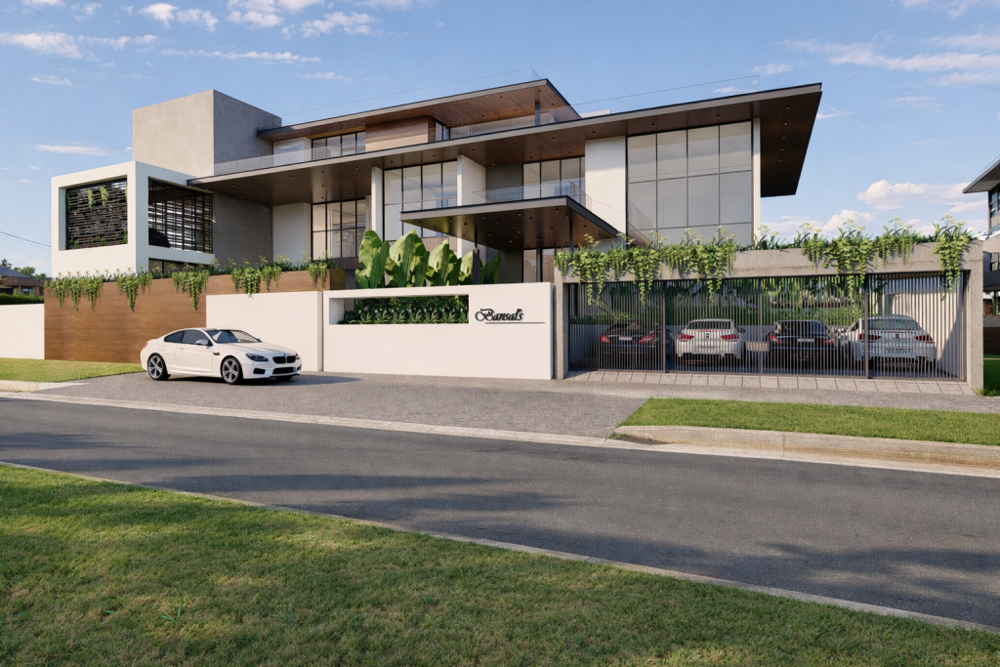
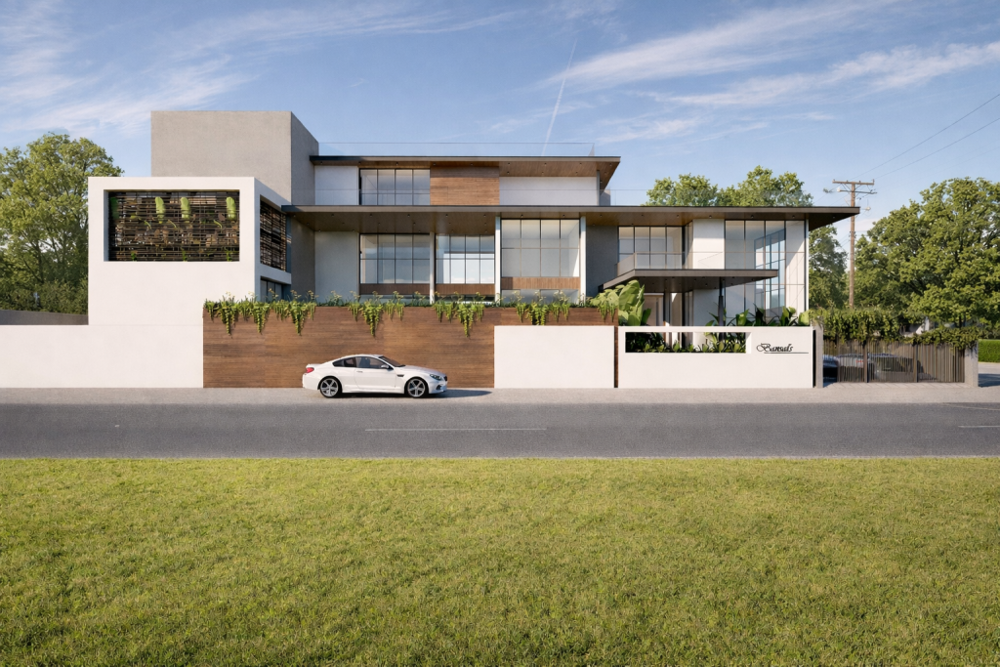
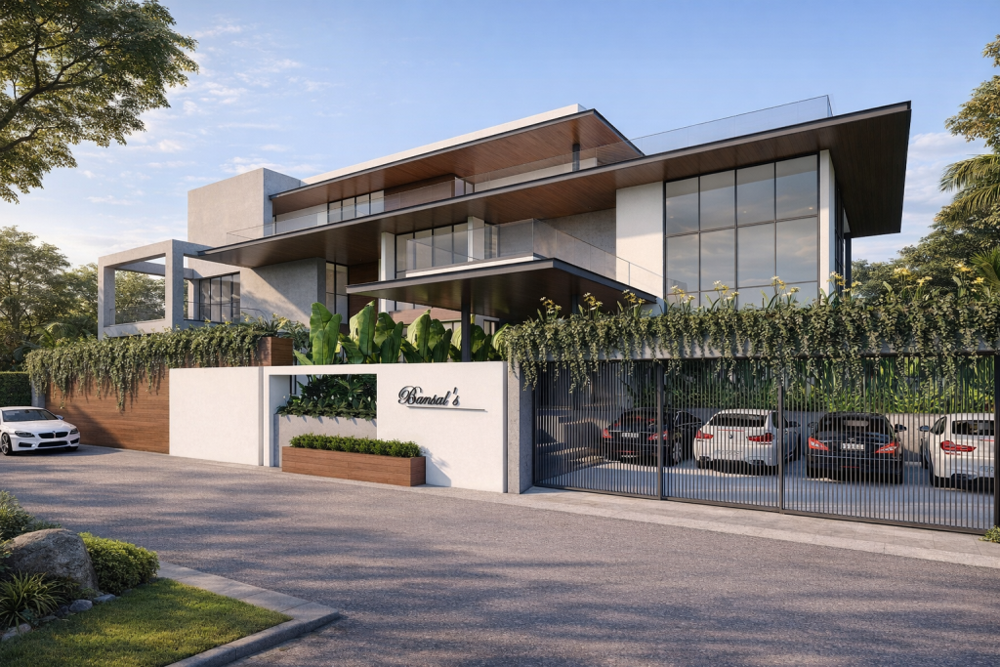
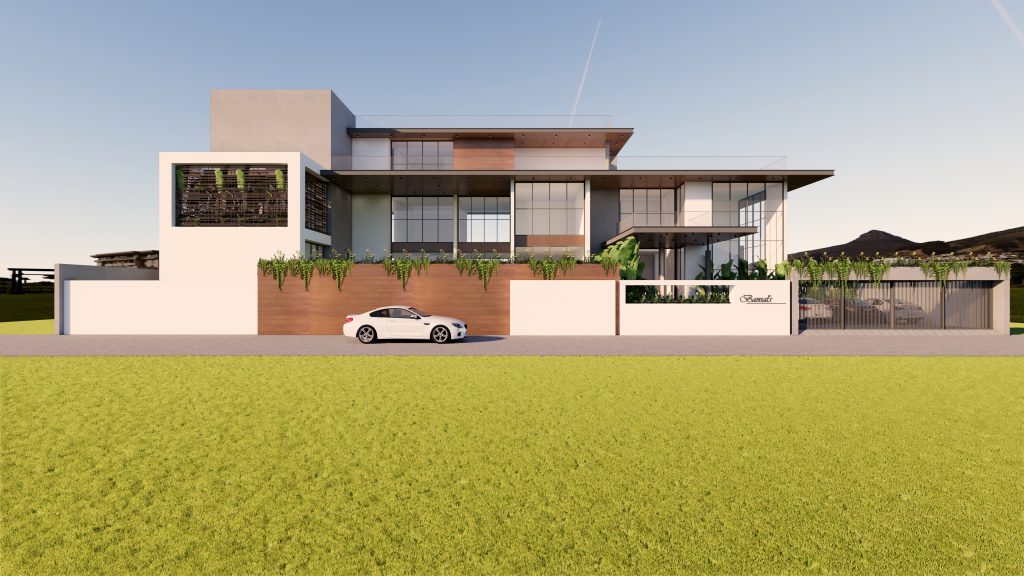
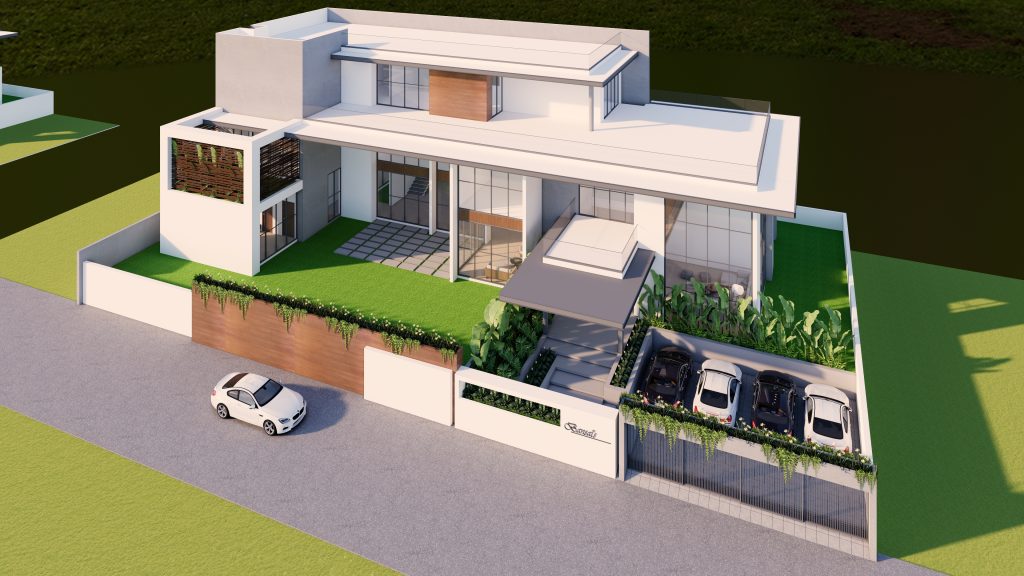
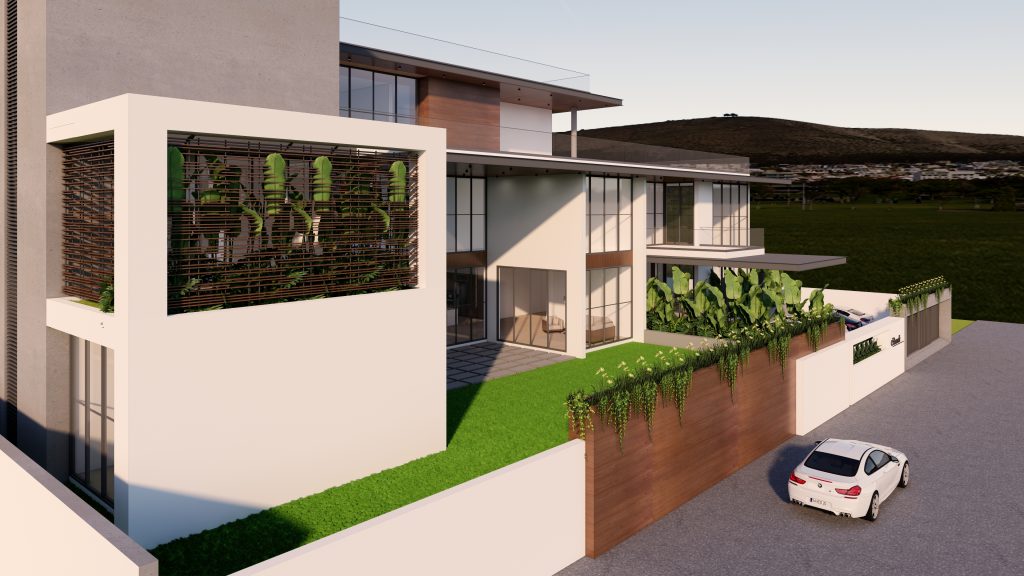
A contemporary villa concept defined by a single sharp gesture: an angular cantilevered roof canopy that slices diagonally across the facade, giving the home a dynamic, forward-leaning presence from the street. White rendered volumes meet warm timber cladding at the upper floor, while a vertical green wall rises near the boundary, softening the otherwise crisp geometry and signalling the home’s name at the entry gate. Glass-and-timber boundary screening keeps the compound feeling open yet private, framing the driveway as a confident arrival sequence. The sectional cutaway reveals the logic behind the sharp exterior — a central planted courtyard well sits at the heart of the plan, drawing daylight and greenery into the core of the house regardless of which angle one approaches from outside. The brief asked for a striking, individual street presence without sacrificing the calm, courtyard-centred living the family wanted at the centre of the home.
Design Language: Contemporary Sculptural, with an angular cantilevered roof canopy, white-and-timber massing, and a central courtyard well organizing the plan.
Material Palette:
- White-painted rendered concrete volumes
- Warm timber cladding at upper-floor balconies and canopy soffit
- Vertical green wall/jaali feature at the boundary
- Glass-and-timber screen fencing with signage panel
- Floor-to-ceiling glazing with slim metal framing
- Landscaped lawn and central planted courtyard well