FOOD AND INNS
Valsad · 2022
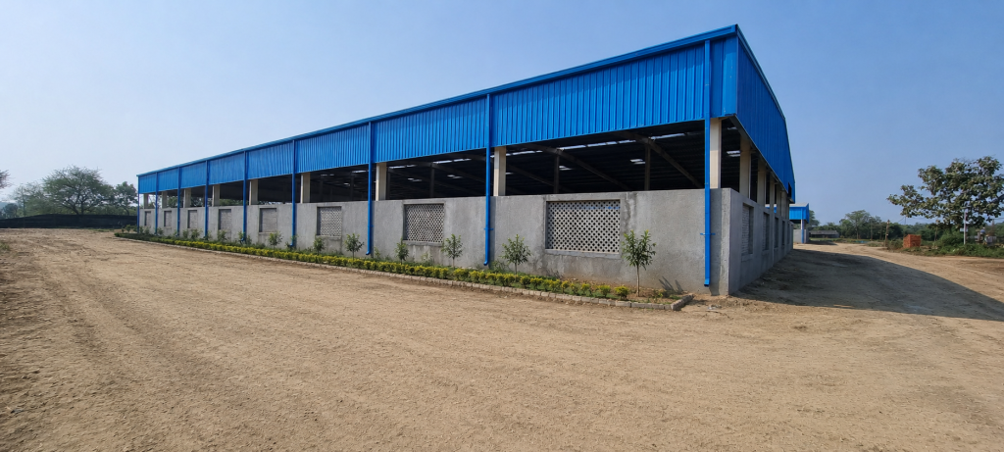
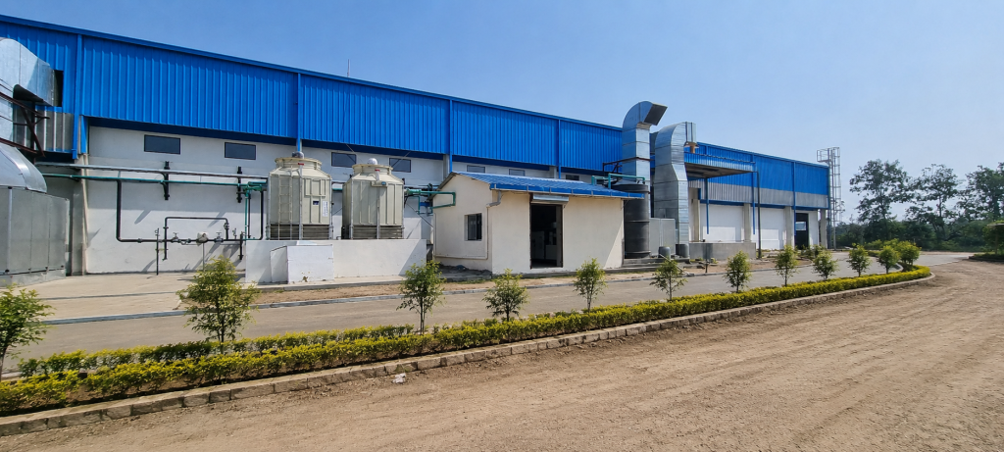
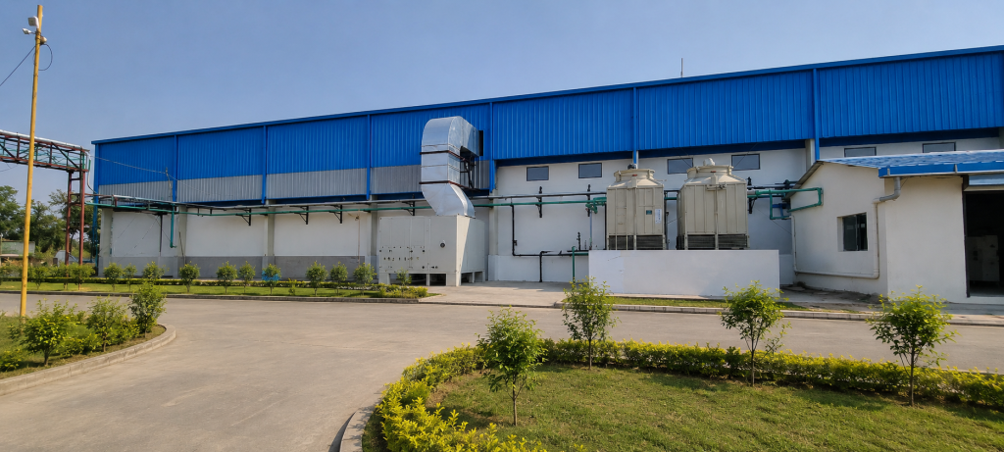
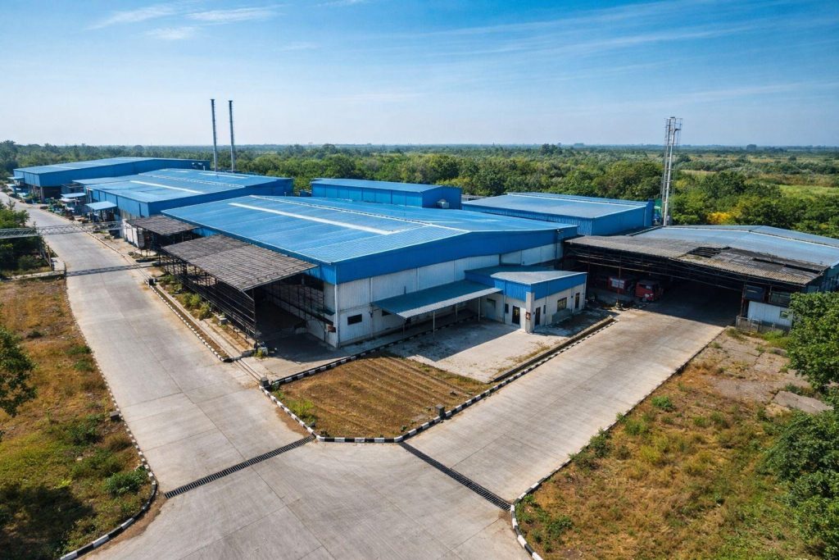
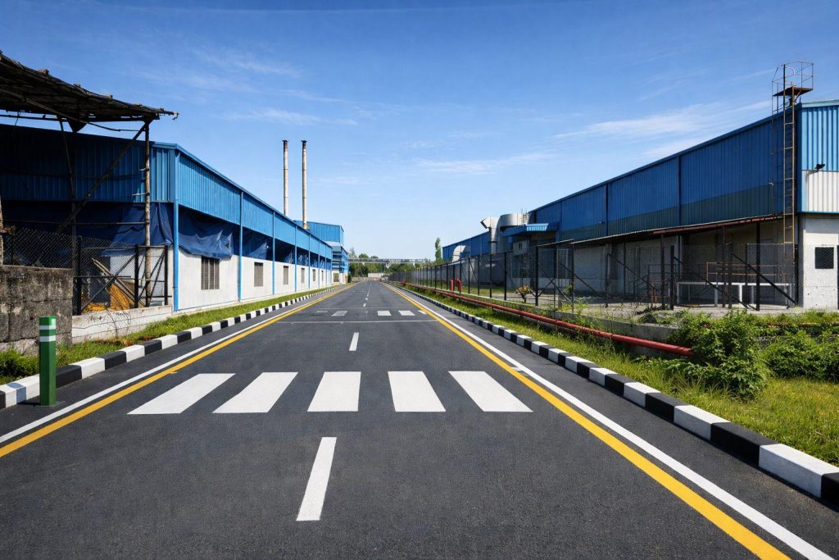
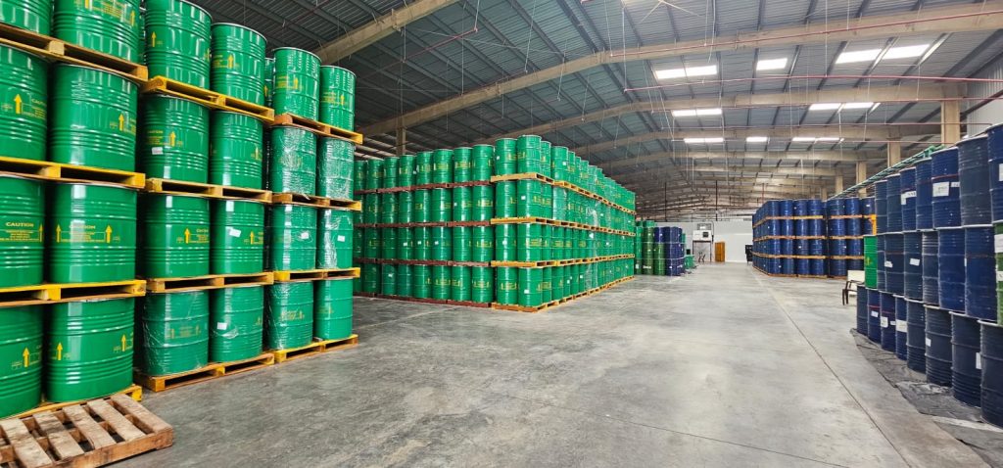
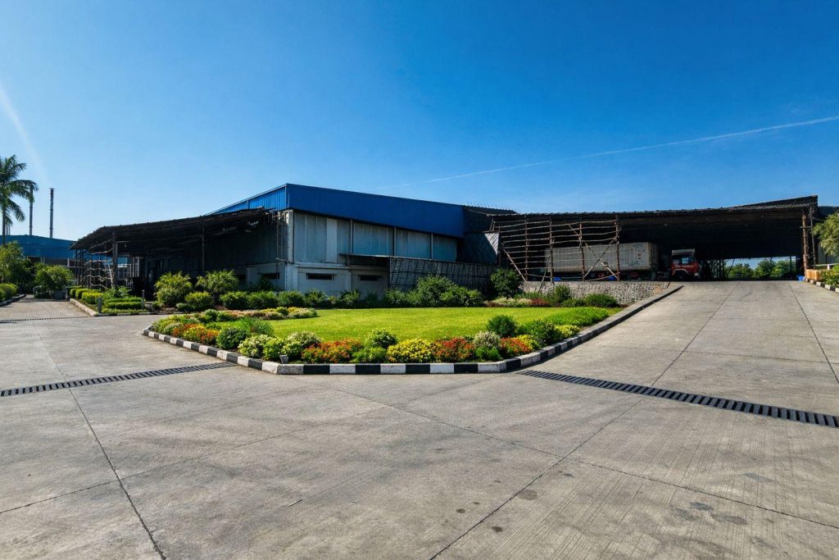
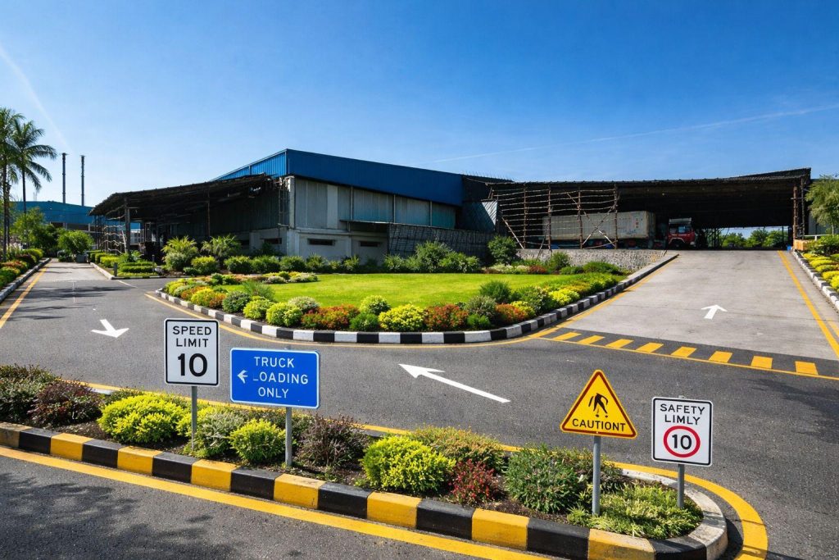
A large-scale industrial facility built for serious manufacturing operations, with long-span blue-roofed sheds forming the production core. Exhaust ducting and ventilation stacks are integrated cleanly into the white-cladded facade, signalling the building’s functional purpose without compromising a tidy, well-maintained street presence. The aerial view shows the full plant logic — multiple shed bays connected by an internal road network, generous landscaped buffers, and a layout designed for efficient material and vehicle movement across the site. Inside, the warehouse holds stacked drums on pallets in an organized, high-bay storage system, while outside, a clearly marked internal road with pedestrian crossings, speed-limit signage, and truck-clearance boards keeps the facility safe for both staff and heavy vehicle traffic. The brief asked for an industrial facility that balanced operational efficiency — clear-span sheds, good ventilation, and logical site circulation — with the kind of maintained, presentable exterior that reflects well on the client’s brand.
Design Language: Industrial Functional Architecture, with long-span blue-roofed sheds, integrated ventilation systems, and a clearly zoned internal road network.
Material Palette:
- Blue pre-coated metal roofing sheets (PEB structure)
- White-painted exterior cladding and plinth walls
- Galvanized steel ducting and exhaust stacks
- Concrete internal roads with painted traffic markings
- Landscaped green buffers and shrub planting along roads
- High-bay steel racking/pallet storage systems (interior)