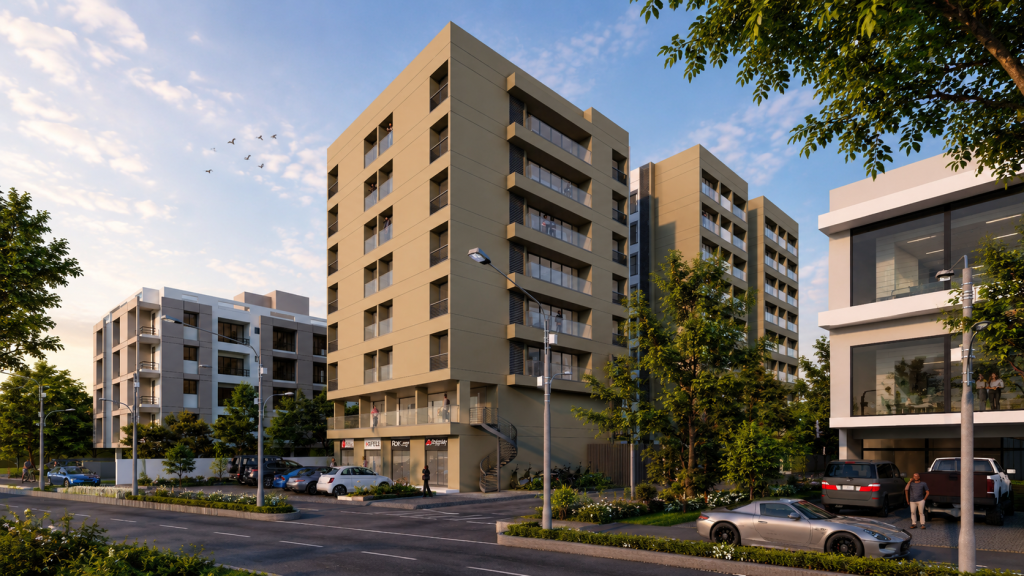
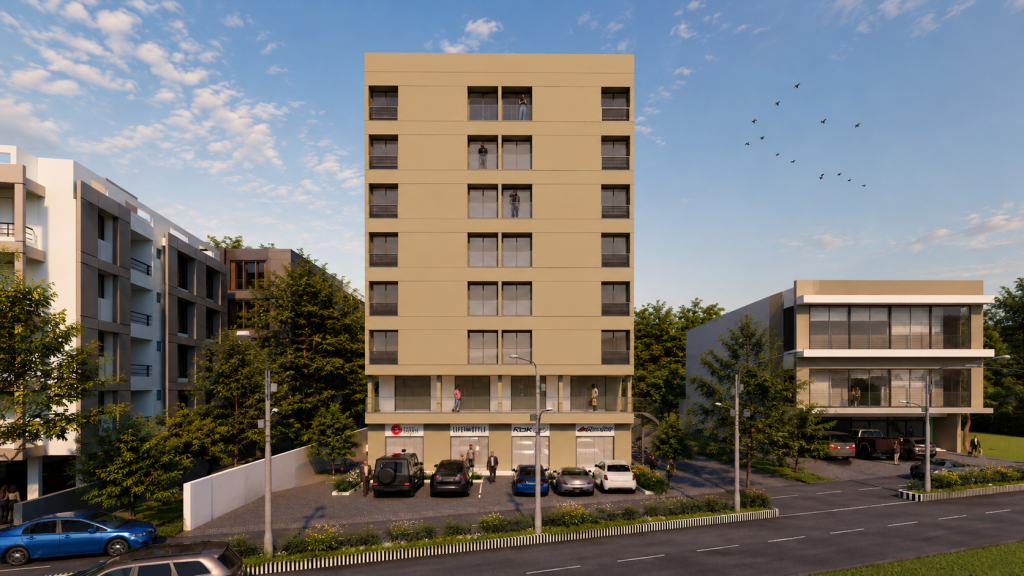
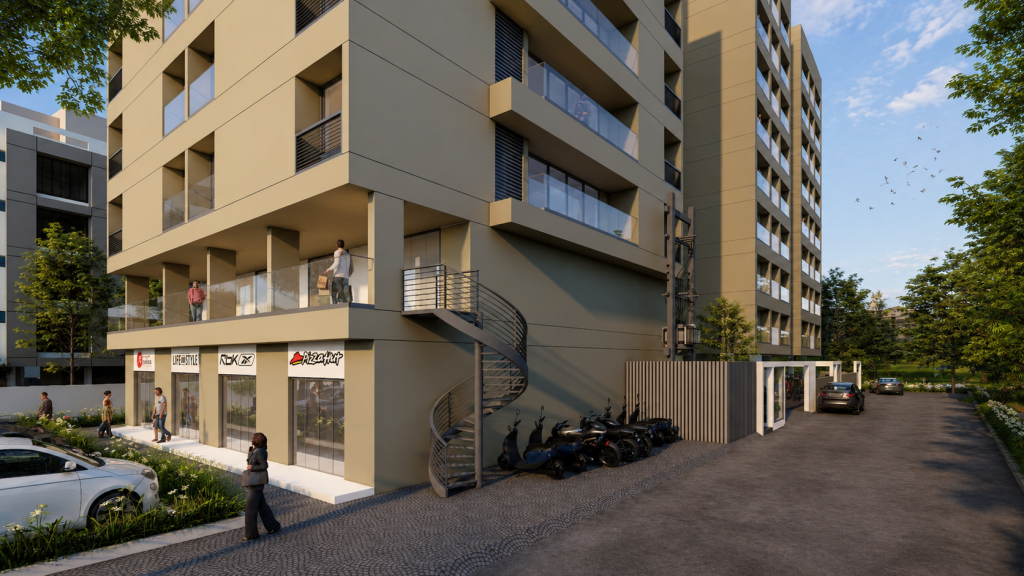
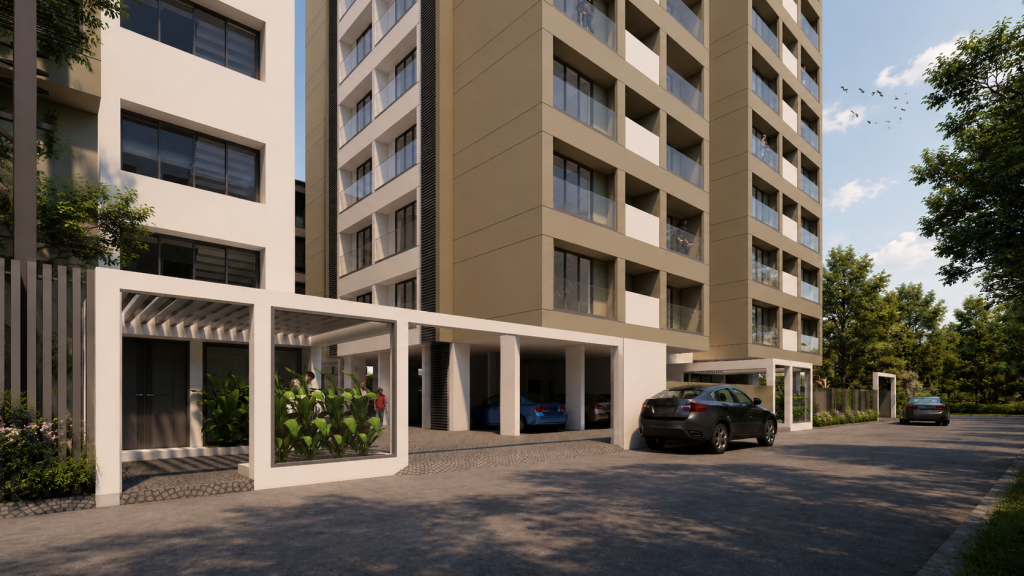
The client required a high-density, high-yield mixed-use building on a constrained urban plot, with a clear separation between commercial activity at street level and residential calm above. The brief prioritised maximum unit count per floor without compromising daylight or ventilation, a strong retail face for the ground floor, and a façade that read as contemporary, clean, and aspirational within a mixed neighbourhood context.
The elevation is composed as a calm, modern envelope — deliberately quiet so the project ages well in a visually busy urban context.
Ivory rendered planes form the primary mass, keeping the building light and reflective
Recessed balconies are expressed as deep shadow boxes, giving the façade rhythm and depth without applied ornament
Vertical ribbed louvres mark the service shafts and stair cores — a subtle dark accent that breaks the horizontal banding
Warm wood-toned shutters on selected balconies introduce a residential softness against the otherwise clean palette
Generous balcony depth doubles as solar shading for the floor below — passive performance built into the form