MR.NIRAJ SINGH FARM
Vapi
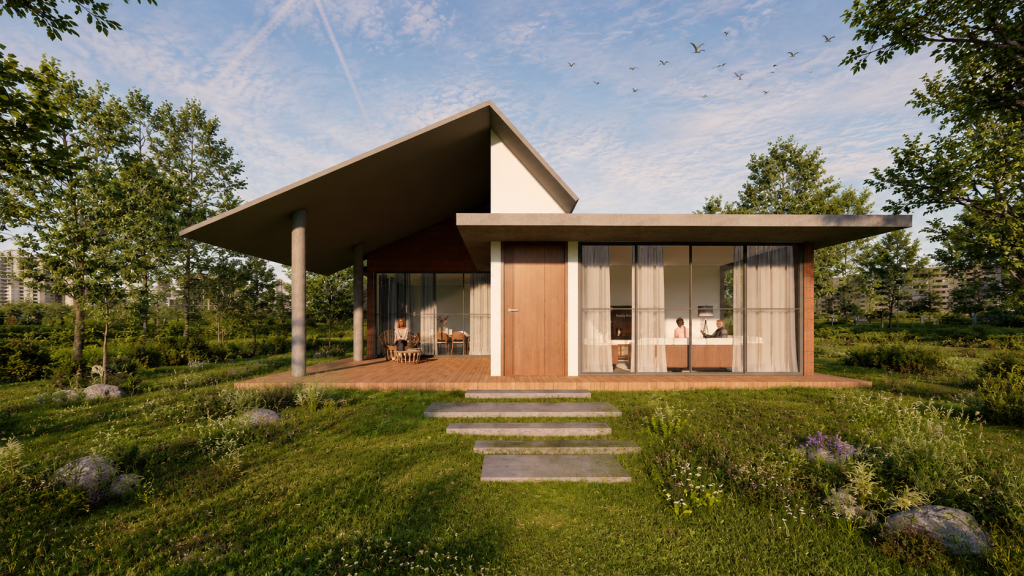
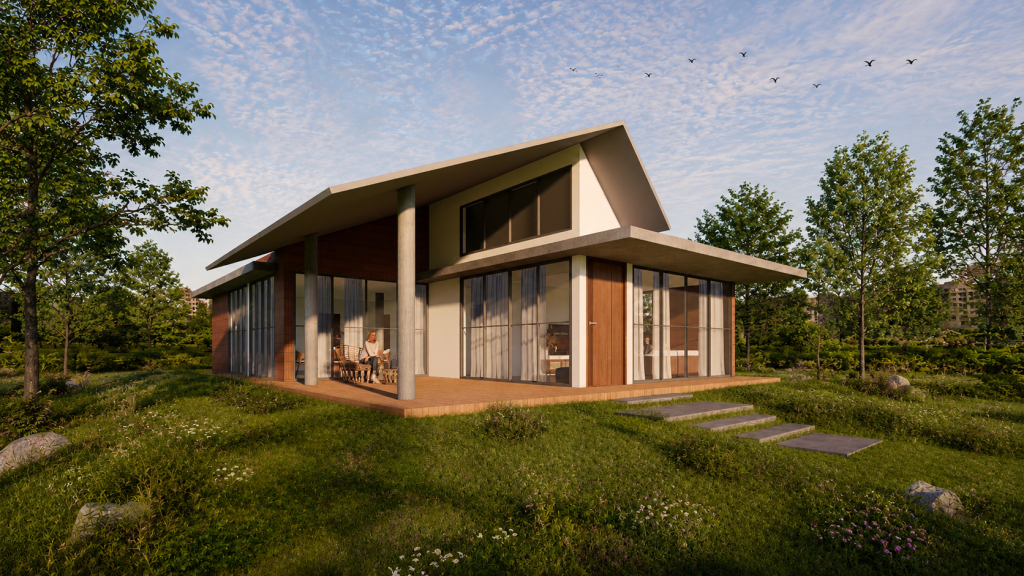
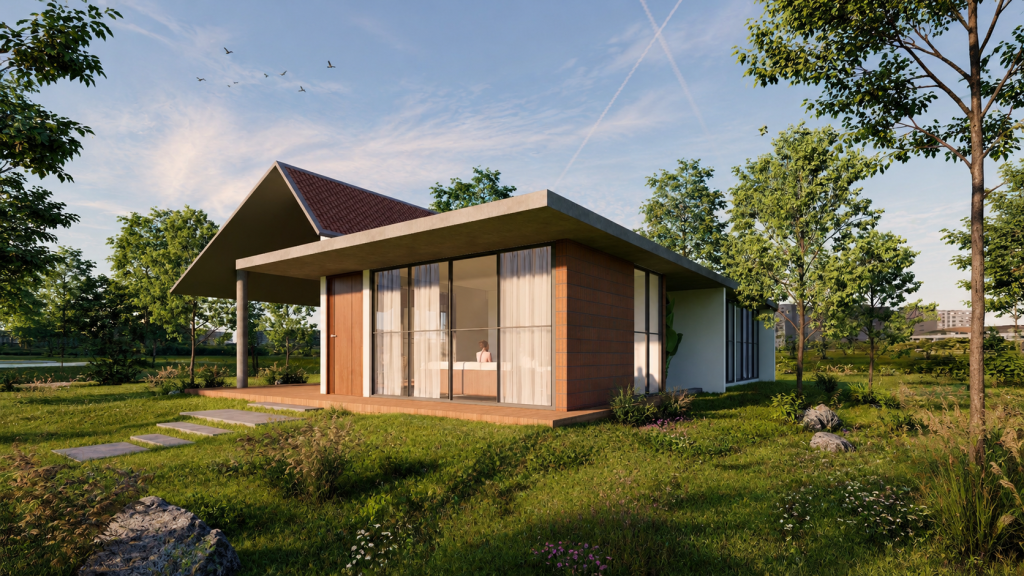
A single-storey cottage concept designed to disappear into its landscape rather than dominate it. A swept, dark-metal A-frame roof with deep overhangs anchors the form, sheltering a raised timber deck that steps directly into the surrounding meadow. Vertical timber-slat cladding wraps the walls in a soft, natural rhythm, while full-height glazing keeps the interior in constant visual contact with the trees and open grass beyond. The compact, single-volume plan suits a retreat or guest cottage typology — intimate in scale, but generous in its roof overhang and deck, which extend the living area outward into the landscape. The brief asked for a small-footprint getaway structure that felt grounded, natural, and unhurried, prioritising shelter and view over square footage.
Design Language: Contemporary Rural/Retreat Architecture, with a swept dark-metal roof, vertical timber cladding, and a raised deck merging the cottage into open landscape.
Material Palette:
- Dark standing-seam metal roofing with deep overhangs
- Vertical timber-slat wall cladding
- Floor-to-ceiling glazing with slim metal/timber framing
- Raised timber deck with stone stepping-pad approach
- Natural stone garden pathway
- Open meadow/grass landscaping with minimal hardscape