MR.VIMAL KOLAKKAR
Valsad,Gujarat · 2025
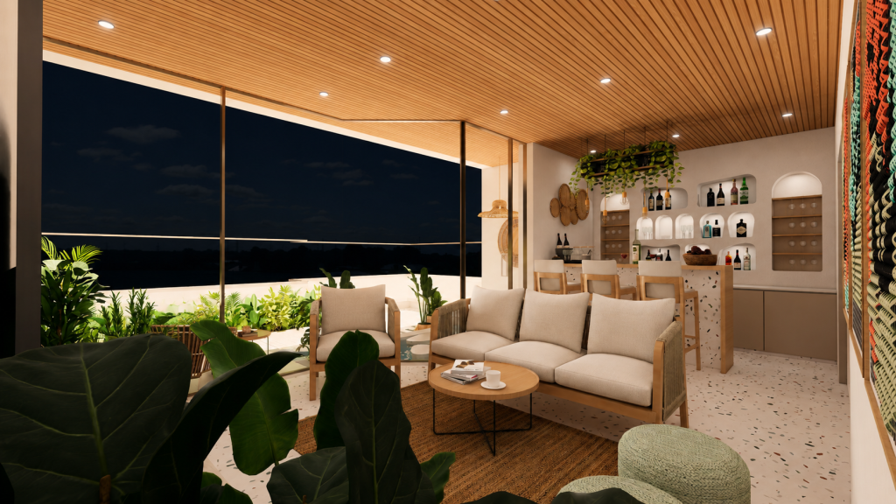
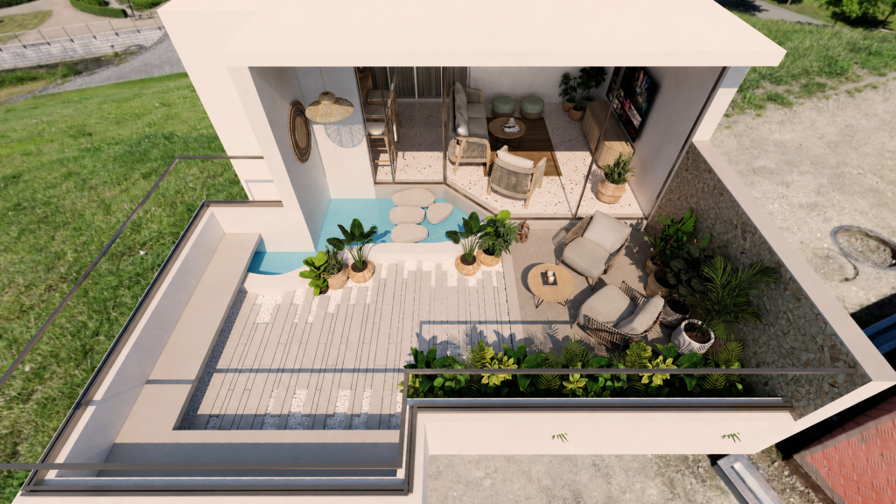
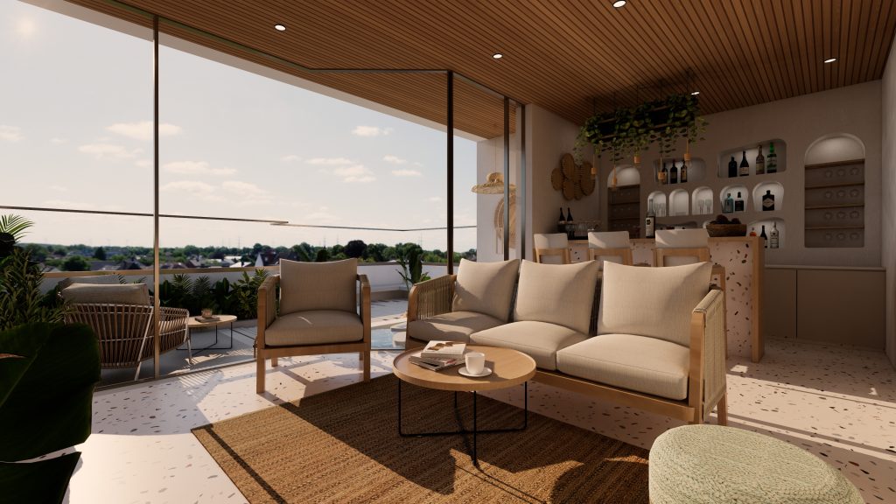
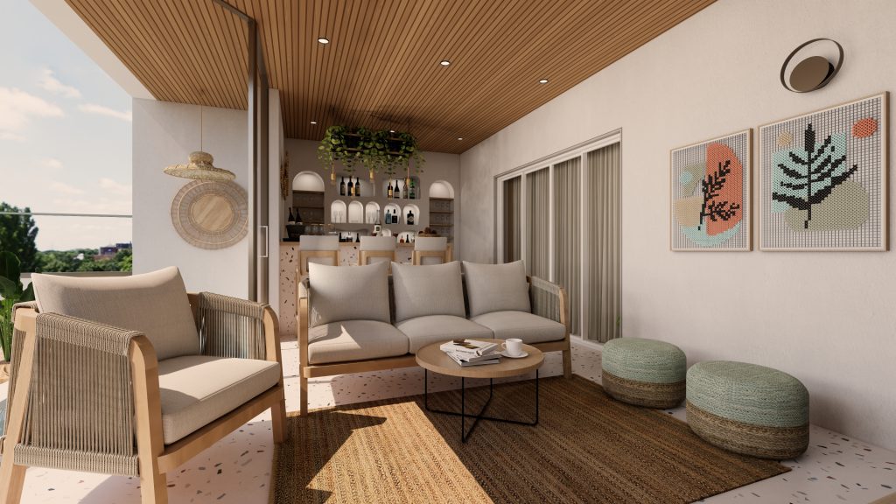
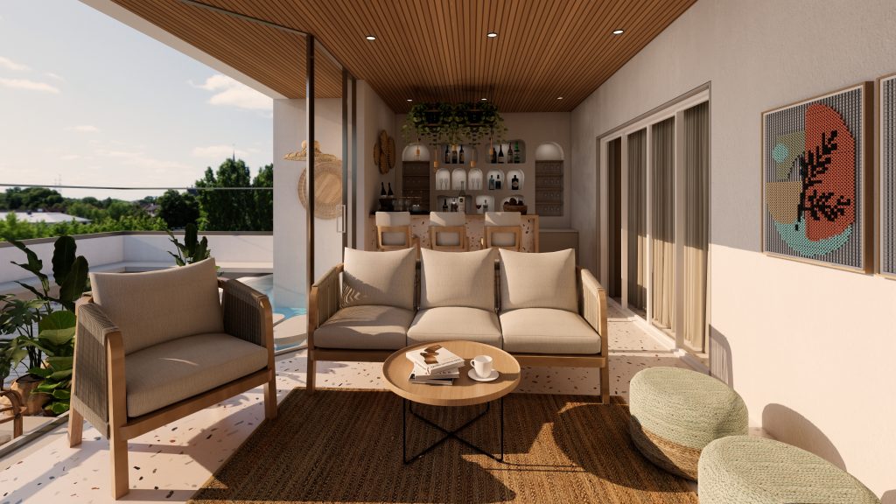
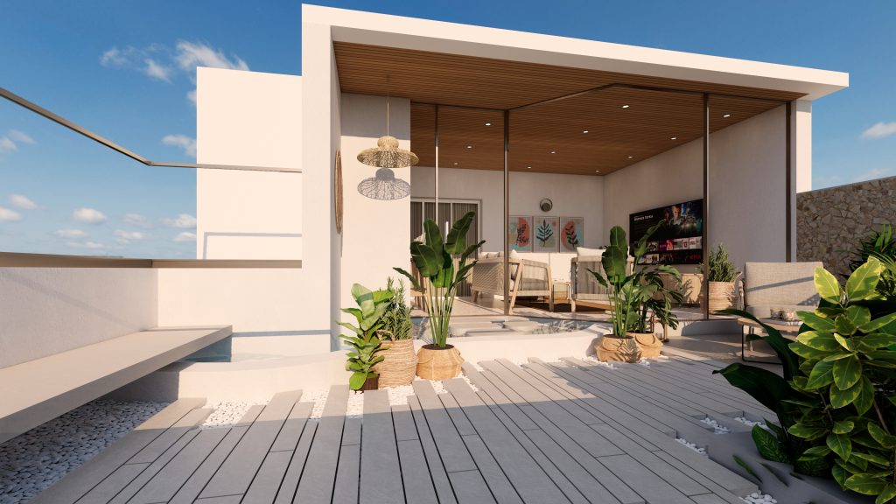
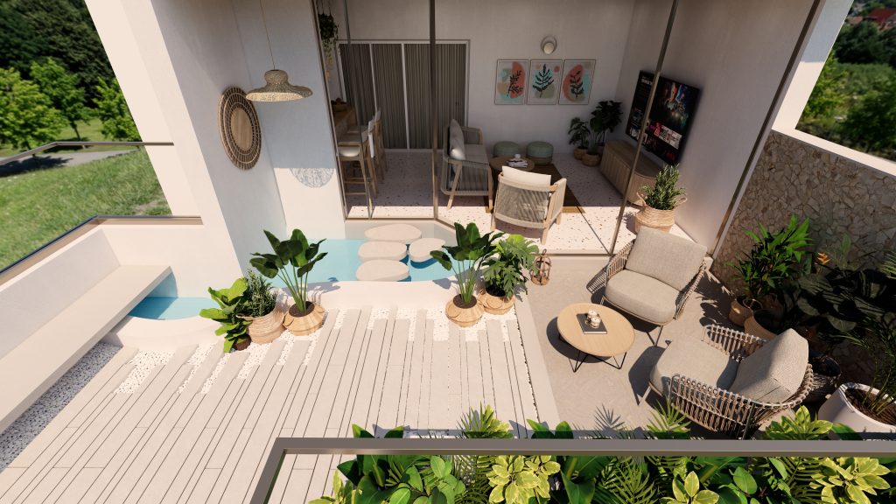
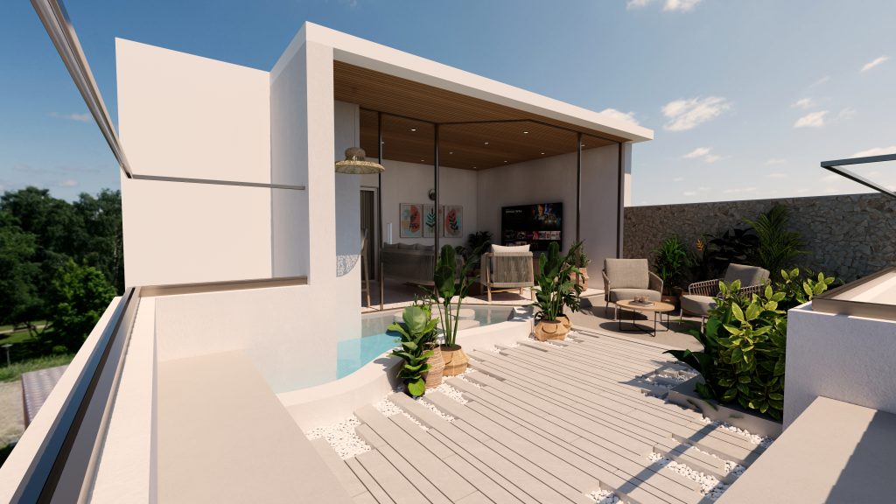
This residential design portfolio masterfully blends modern architecture, Japandi aesthetics, and tropical minimalism to create an interconnected yet zoned living experience. The architectural blueprint features double-height spaces, elegant plaster arches, and sleek metal-grid partitions that cleverly delineate areas like the kitchen while keeping them filled with natural light. The material narrative relies heavily on rich textures, showcasing vertical wood fluting, custom woven rattan wardrobe panels, and dramatic raw stone accent walls paired with biophilic indoor greenery. Structural volumes range from high vaulted bedroom ceilings to functional whimsy, such as a custom bunk bed setup complete with an integrated climbing wall.