P.I RATHOD
Silvasa
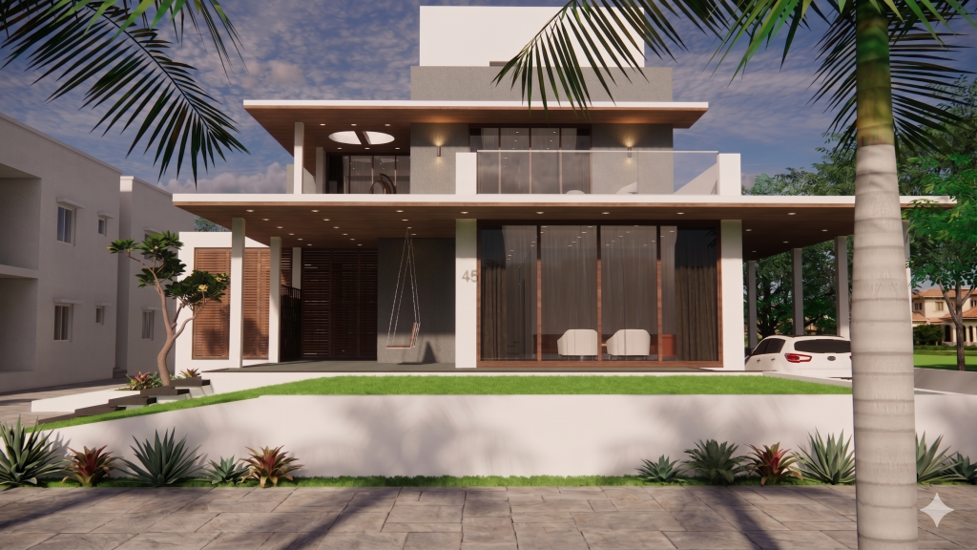
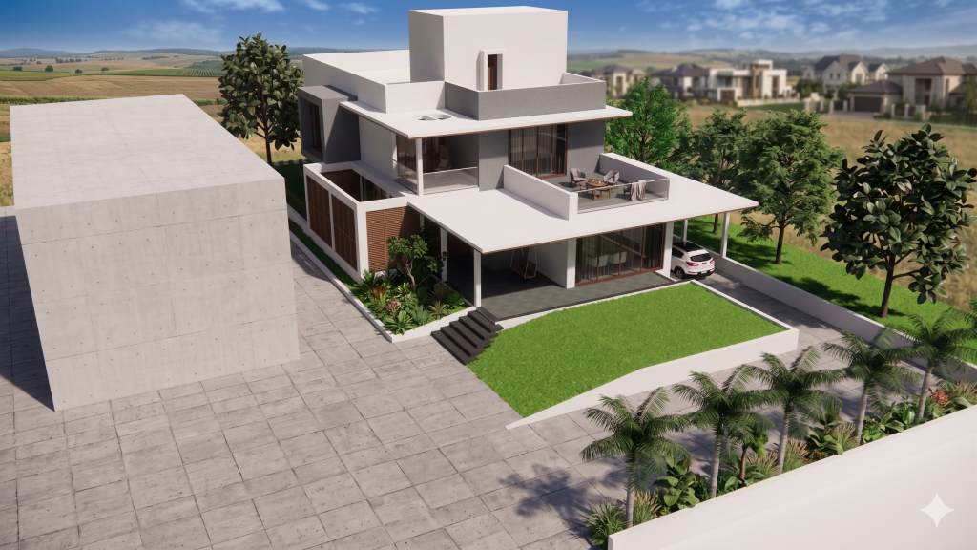
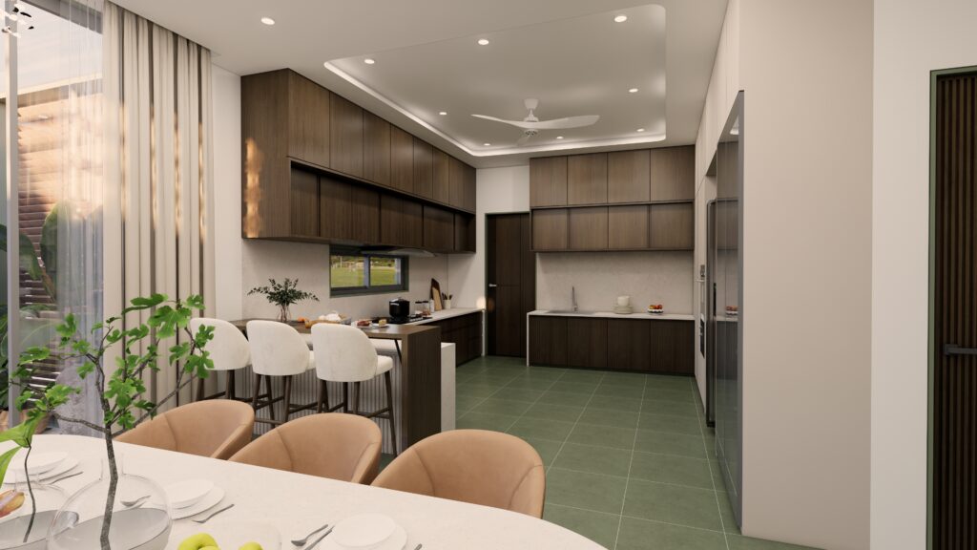
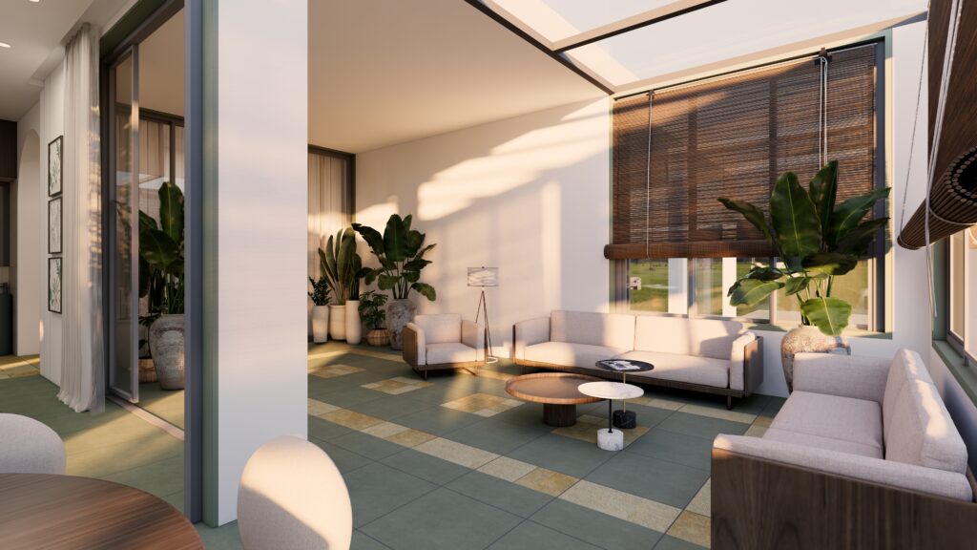
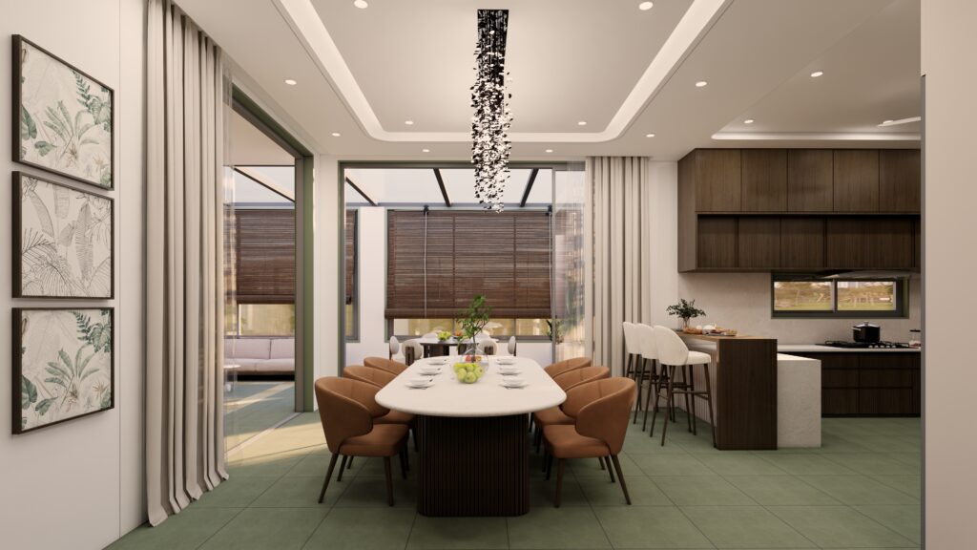
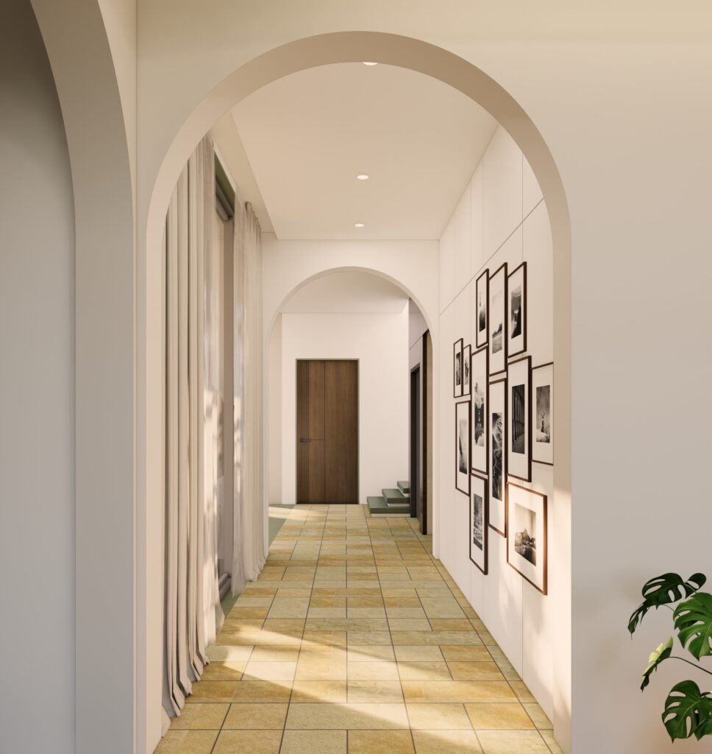
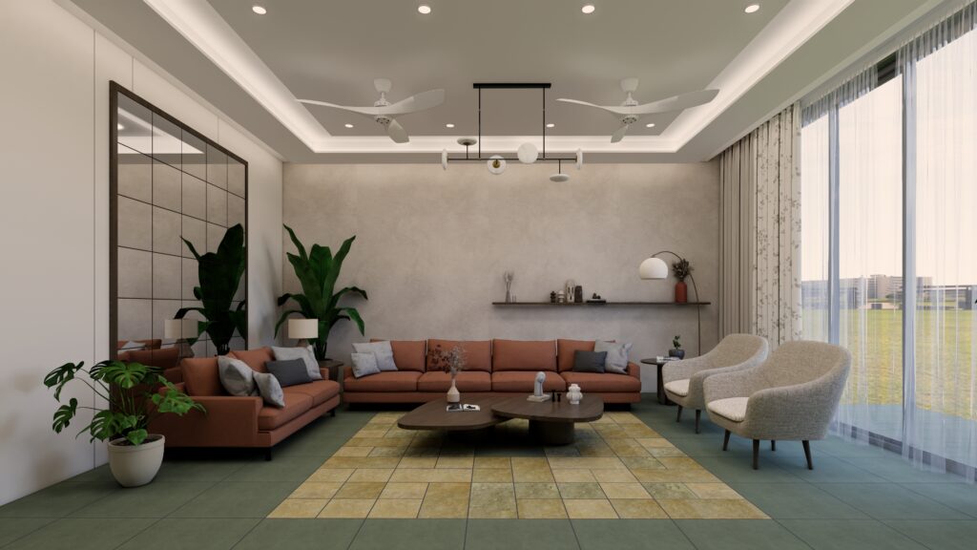
A contemporary villa concept where interiors layer texture and warmth beneath a clean, white cantilevered exterior. A leather-upholstered lounge sits against an exposed brick accent wall, leading into a transitional rattan-furnished sitting nook framed by timber louvred shutters and full-height glass partitioning — a space designed to filter light and views in stages rather than all at once. The open kitchen extends into a long communal dining table, while a more formal dining alcove nearby is wrapped in louvred timber screening for privacy and texture. Outside, the architecture turns crisp and minimal: deep cantilevered terraces, full-height glazing, and a white monolithic form sit over a landscaped lawn and pool edge, with an aerial view confirming the villa’s confident placement on its corner plot. The brief asked for a home that felt rich and layered inside — through brick, rattan, and timber — while staying disciplined and minimal on the outside.
Design Language: Contemporary Minimal Exterior with Layered Textural Interiors — white cantilevered massing outside, brick, rattan, and timber-louvre detailing inside.
Material Palette:
- White-painted cantilevered concrete massing
- Exposed brick accent walls (living room)
- Rattan/wicker furniture at transitional sitting areas
- Timber louvred shutters and screens for daylight filtering
- Floor-to-ceiling glazing with slim aluminium framing
- Landscaped lawn with palm planting and a pool-facing terrace