RAM VATIKA
Valsad,Gujarat · 2025
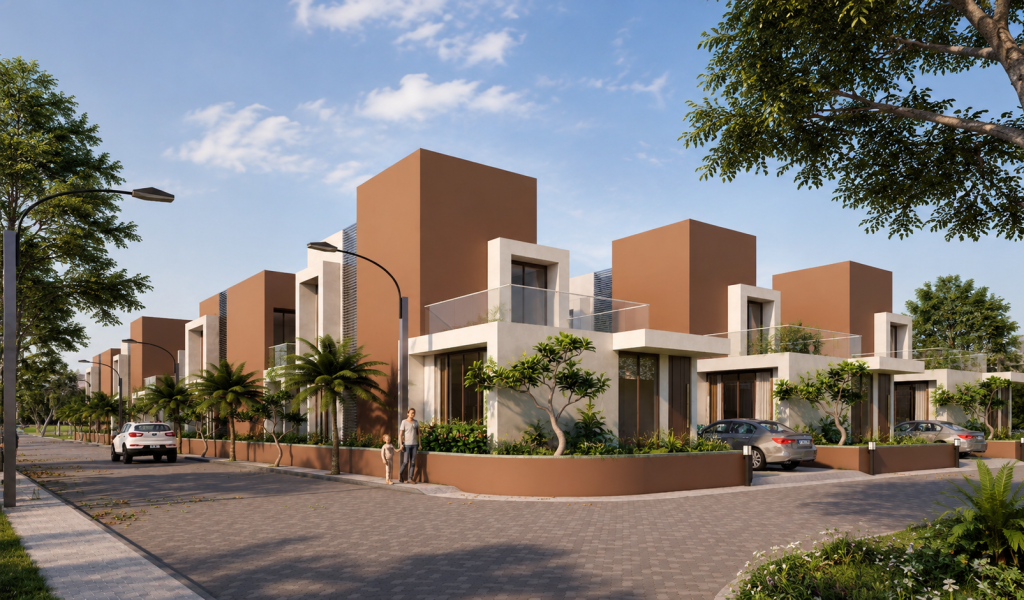
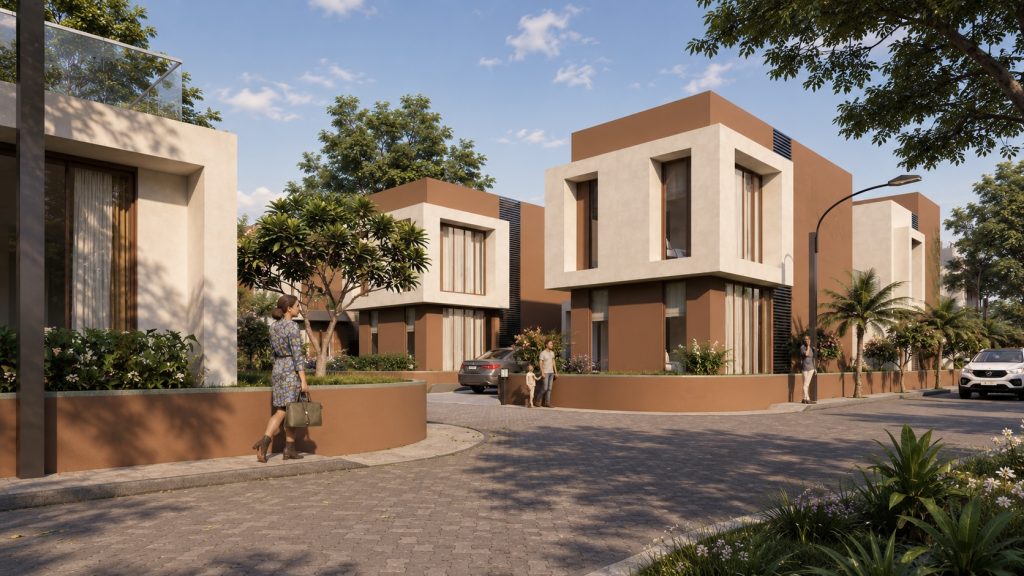
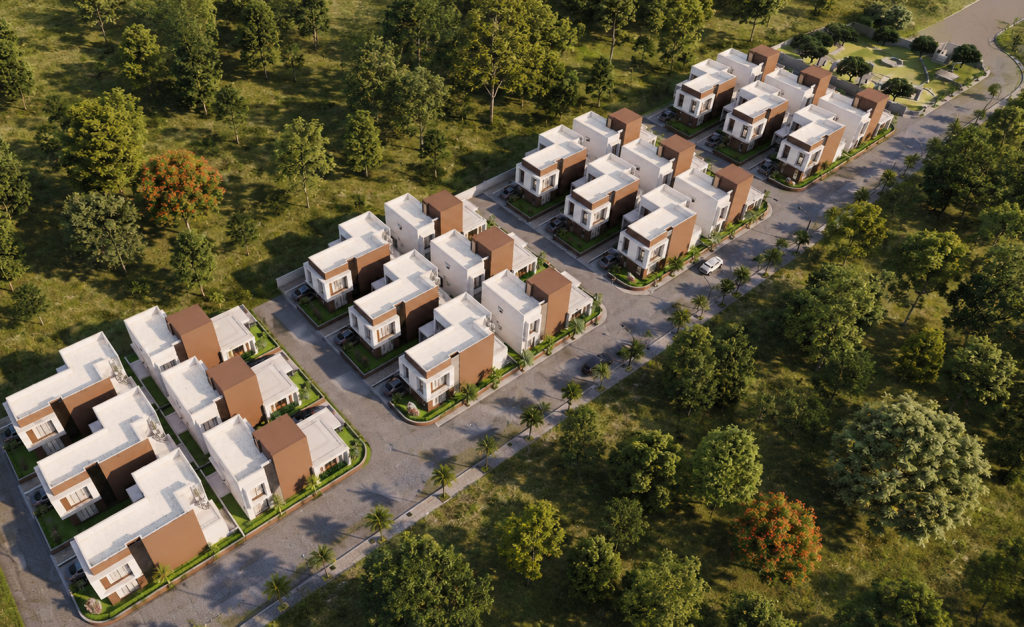
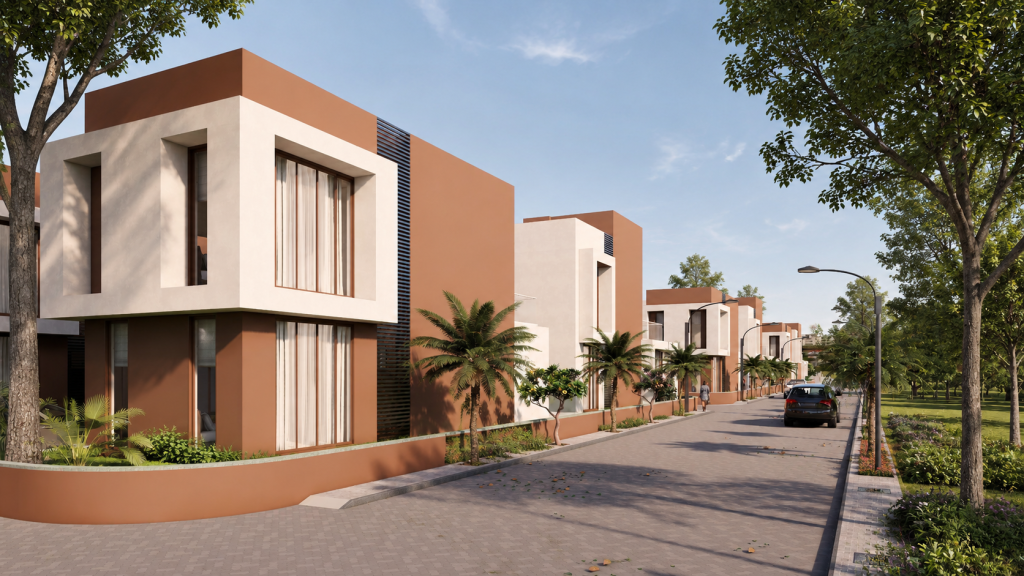
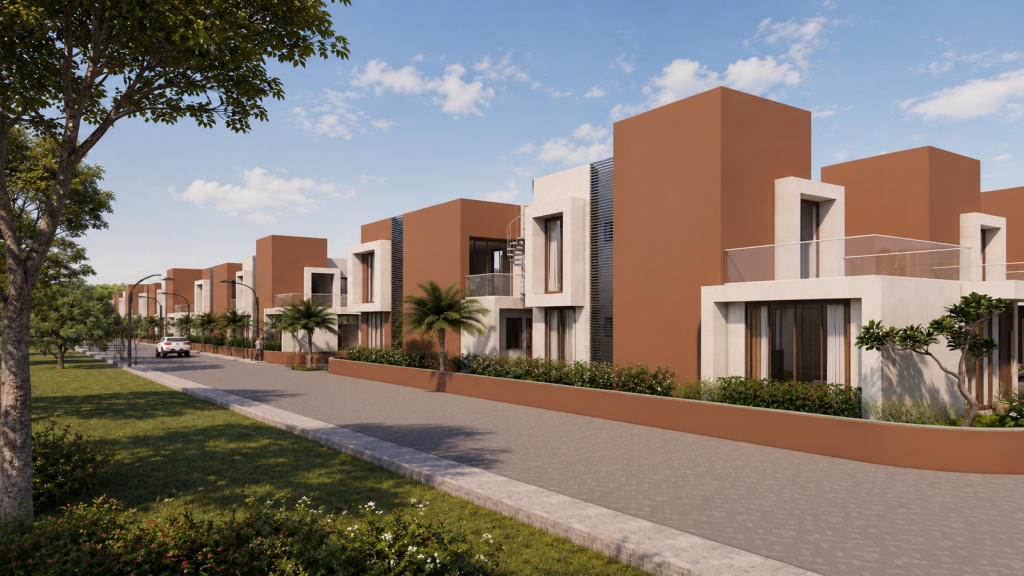
A gated villa township where repetition becomes the design language rather than a limitation. Terracotta-and-cream cubist row-house units repeat along internal streets, each carrying balconies and full-height glazing, with palm landscaping breaking the rhythm just enough to keep the street feeling alive rather than mechanical. The aerial masterplan reveals the real achievement — dense villa rows woven carefully into thick existing forest cover, with the development reading as embedded in its landscape rather than carved out of it. Multiple street-level views show the same considered unit type holding up consistently from every approach, with shaded walkways, kerb landscaping, and parked vehicles confirming a lived-in, functioning community rather than a render-only scheme. The brief asked for an affordable-to-mid-segment township that could be built efficiently through repetition, without the development feeling generic or losing its connection to the surrounding greenery.
Design Language: Contemporary Cluster Township, with repeated terracotta-and-cream cubist villa units set within dense forest-integrated landscaping.
Material Palette:
- Terracotta and cream-toned exterior textured stucco
- White-painted contrasting accent volumes
- Floor-to-ceiling glazing with balcony projections
- Glass balustrades at upper-floor balconies
- Paved internal streets with kerb-defined landscaping
- Dense tree cover retained and integrated around the villa clusters