VIMS MULTI-SPECIALTY-HOSPITAL
Atak Pardi , Valsad, Gujarat · 2025
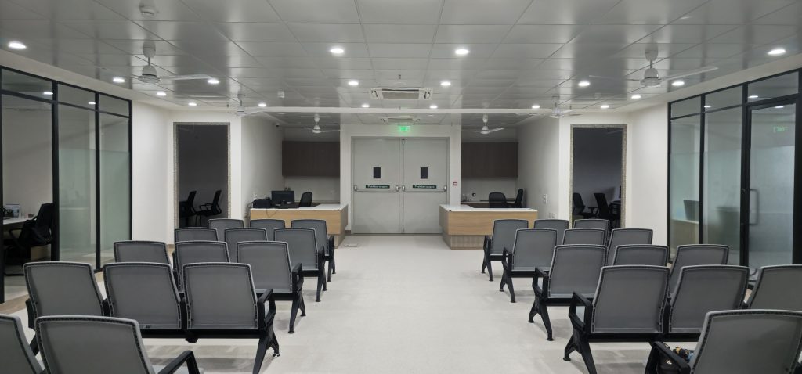
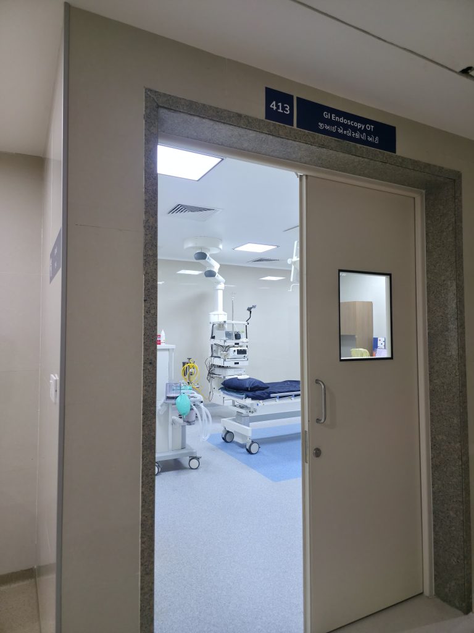
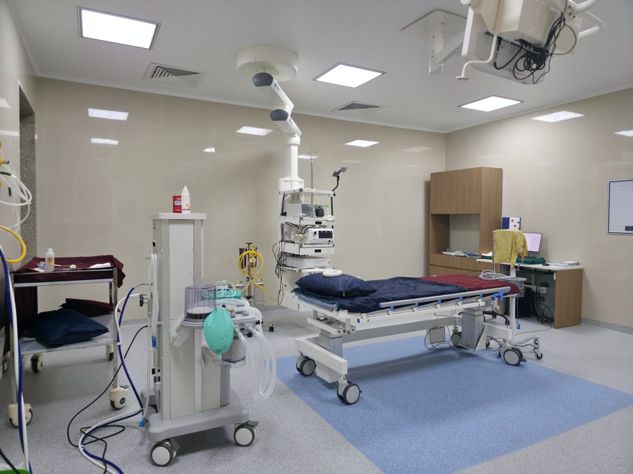
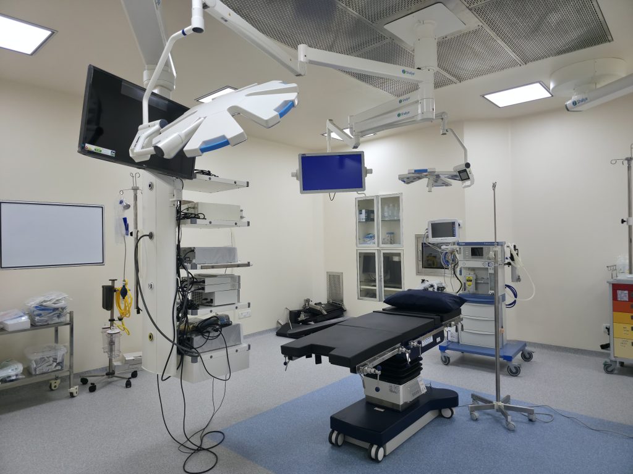
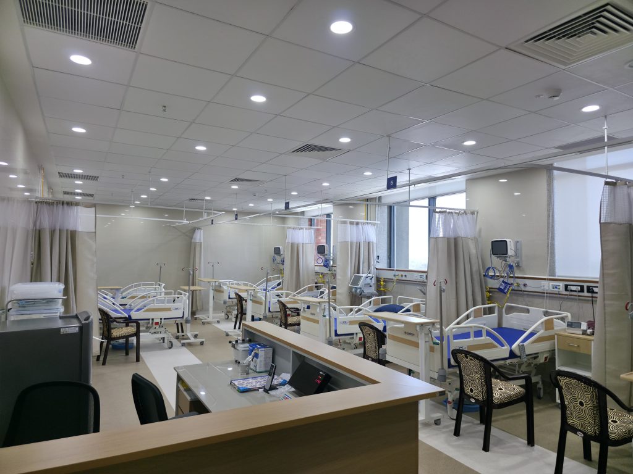
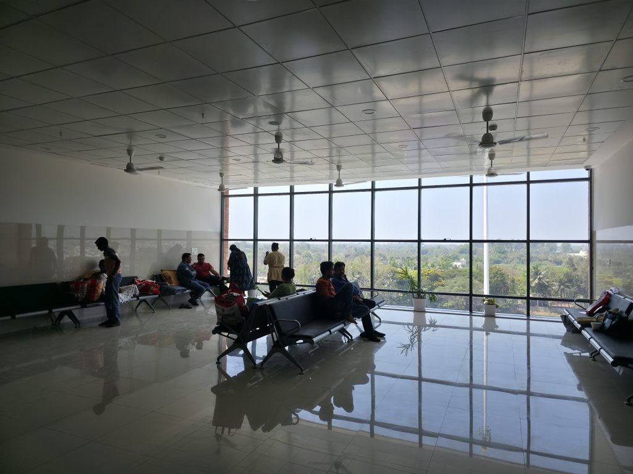
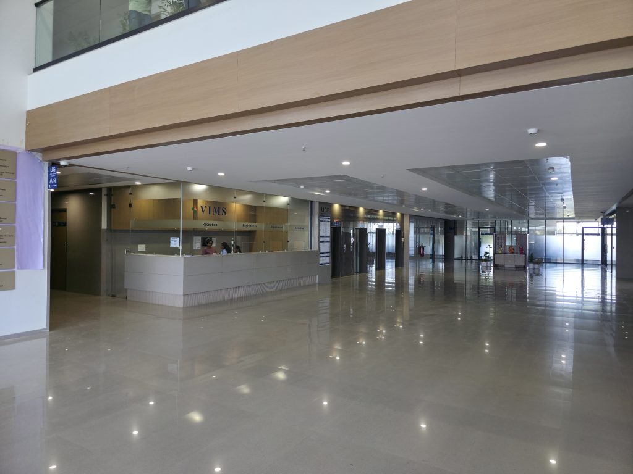
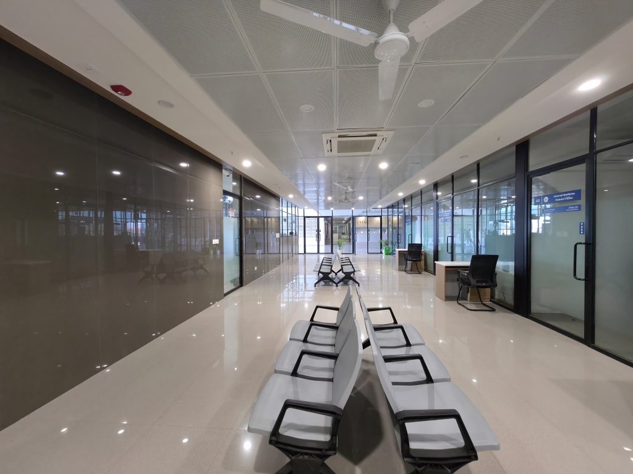
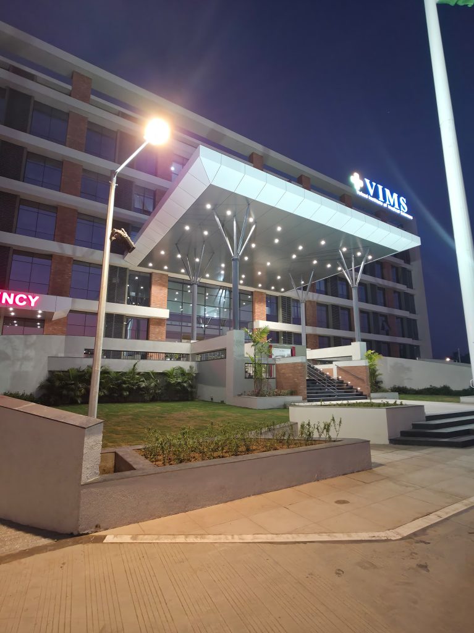
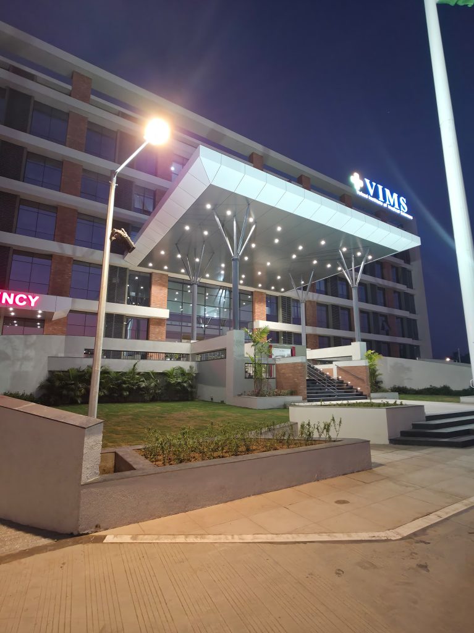
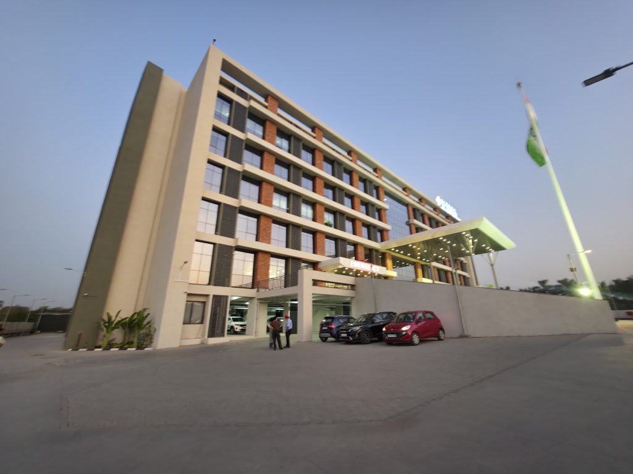
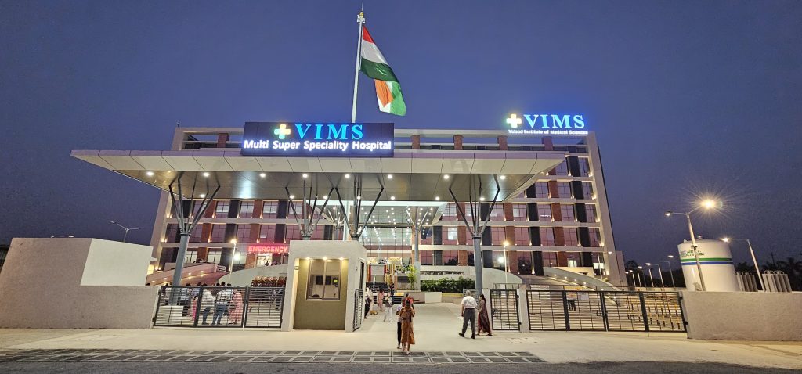
A seven-storey healthcare institution designed to bring dignity, function, and civic presence to large-scale medical care in Valsad. The brief demanded clinical precision throughout — operation theatres, ICU bays, and patient wards laid out for efficient staff movement and patient comfort, with clean ceiling-mounted services and unobtrusive, glare-free lighting throughout. A double-height glazed atrium brings daylight deep into the waiting and reception zones, turning what could have been a purely functional circulation space into a calm, naturally lit arrival experience for patients and families. Outside, a dramatic cantilevered entrance canopy with branded signage and integrated lighting announces the hospital’s presence after dark, while the exposed brick-and-RCC facade gives the building a grounded, permanent identity rather than a sterile institutional one. Corridors and nursing stations are organized for clear wayfinding, and the building’s scale is broken down through articulated bays and material changes so it reads as approachable rather than overwhelming. The project went on to win the ICEA–UltraTech Outstanding Concrete Structure Award in 2025, recognizing both its structural execution and its civic contribution to the district.
Design Language: Institutional Healthcare Architecture, with exposed brick-and-RCC facade articulation, a double-height daylit atrium, and a cantilevered branded entrance canopy.
Material Palette:
- Exposed brick facade panelling
- Reinforced cement concrete (RCC) structural framing
- Floor-to-ceiling glazing at the atrium and waiting lounge
- Vitrified/polished flooring throughout clinical and public zones
- Aluminium composite panelling at the entrance canopy
- Branded illuminated signage and integrated soffit lighting