PLATINUM LEAF CLUB HOUSE
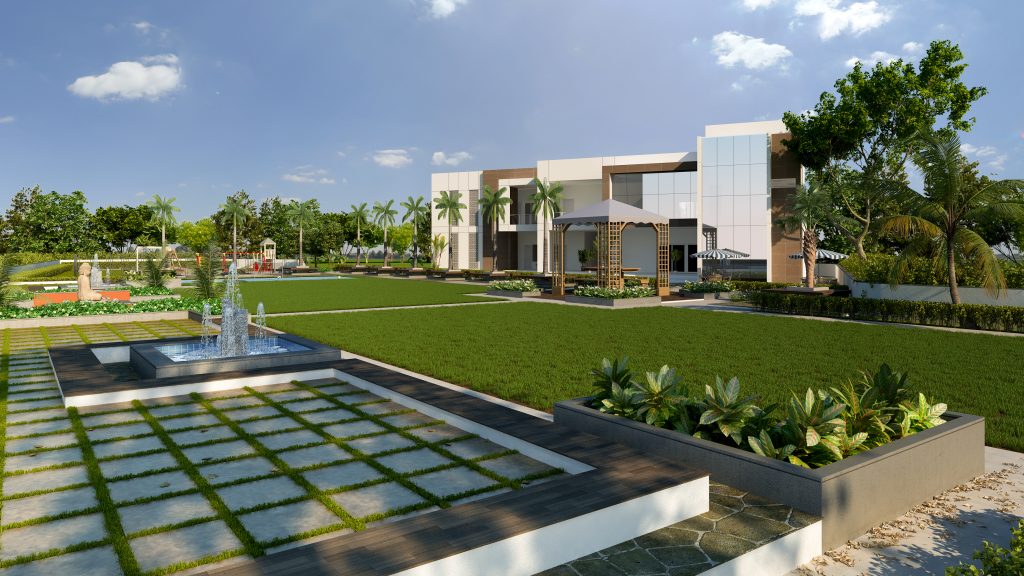
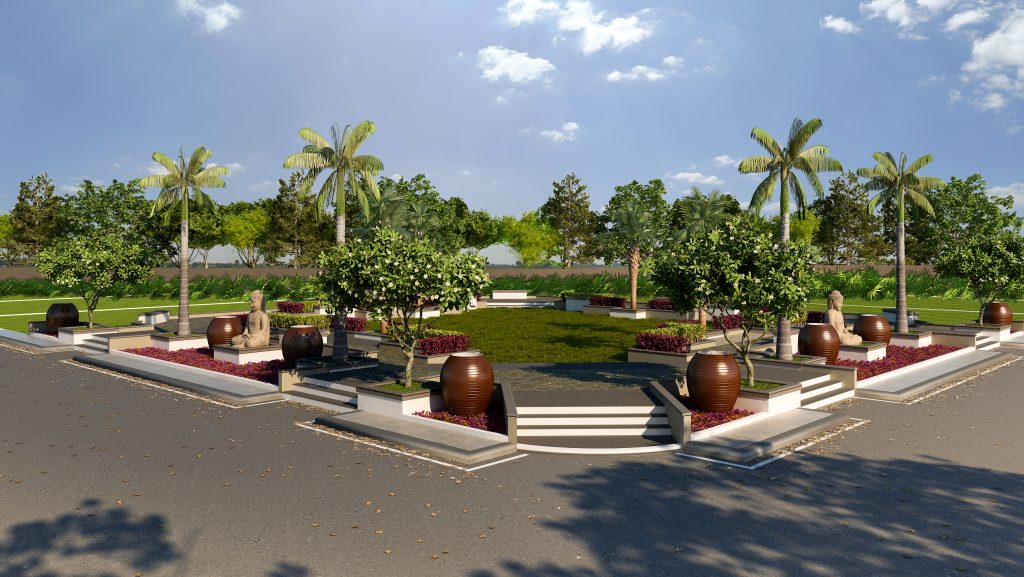
The central feature garden is conceived as the contemplative heart of the residency — a formal, symmetrically composed landscape that transforms a simple green pocket into a destination within the compound. Organised around a raised octagonal layout, the garden frames a central lawn medallion with stone-edged planter beds at every face, ceremonial entry steps, and twin terracotta urns guiding the eye inward. Seated Buddha statues at diametric corners anchor the space with a quiet spiritual presence, while plumeria (champa) specimens introduce fragrance and seasonal bloom throughout the year. A canopy of Royal Palms and Coconut Palms establishes the vertical rhythm, with magenta bougainvillea and ornamental shrubs adding chromatic depth at eye level. The result is a landscape that serves equally as a daily refuge, a meditation zone, and a ceremonial gathering space for festivals and community moments — proof that landscape, when designed with intent, can carry as much architectural weight as built form.
Key Highlights
- Formal octagonal geometry — raised stone-edged planter beds and ceremonial steps create a clear ritualistic axis through the garden
- Twin Buddha statuary at corner anchors — establishing the contemplative, spiritual identity of the space
- Layered tropical planting — Royal Palms and Coconut Palms for vertical canopy; plumeria, bougainvillea, and foliage shrubs for mid-level colour and texture
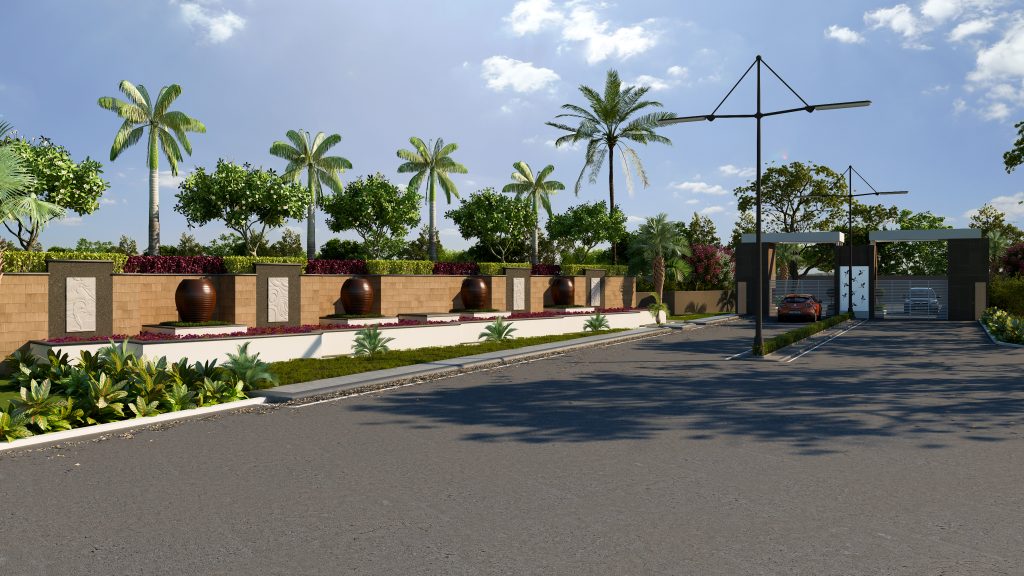
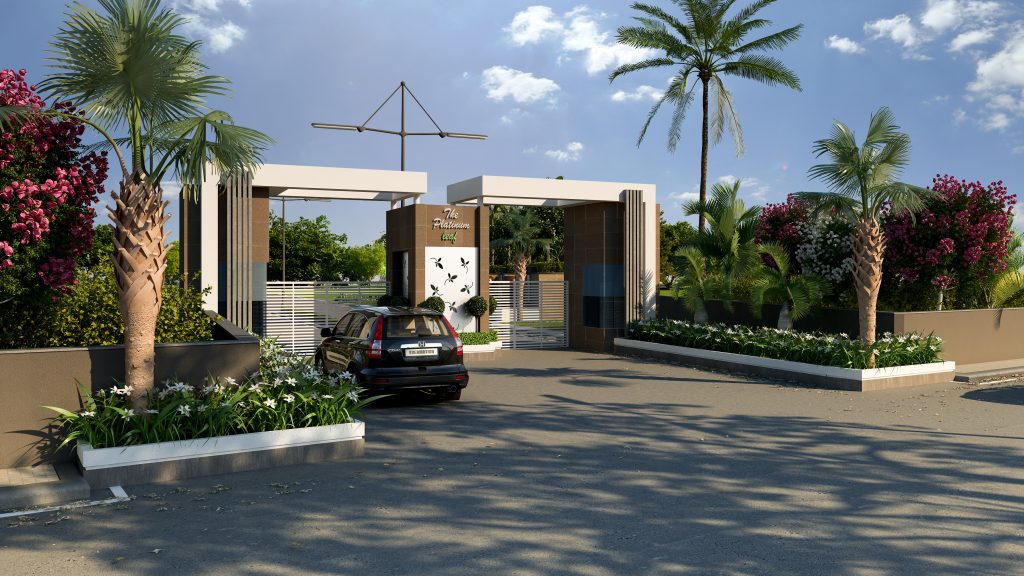
- Terracotta urn detailing — repeated at thresholds and steps as a unifying landscape motif tying the garden back to the compound’s gateway language
- Central lawn medallion — kept deliberately open for yoga, meditation, festival installations, and informal community gathering