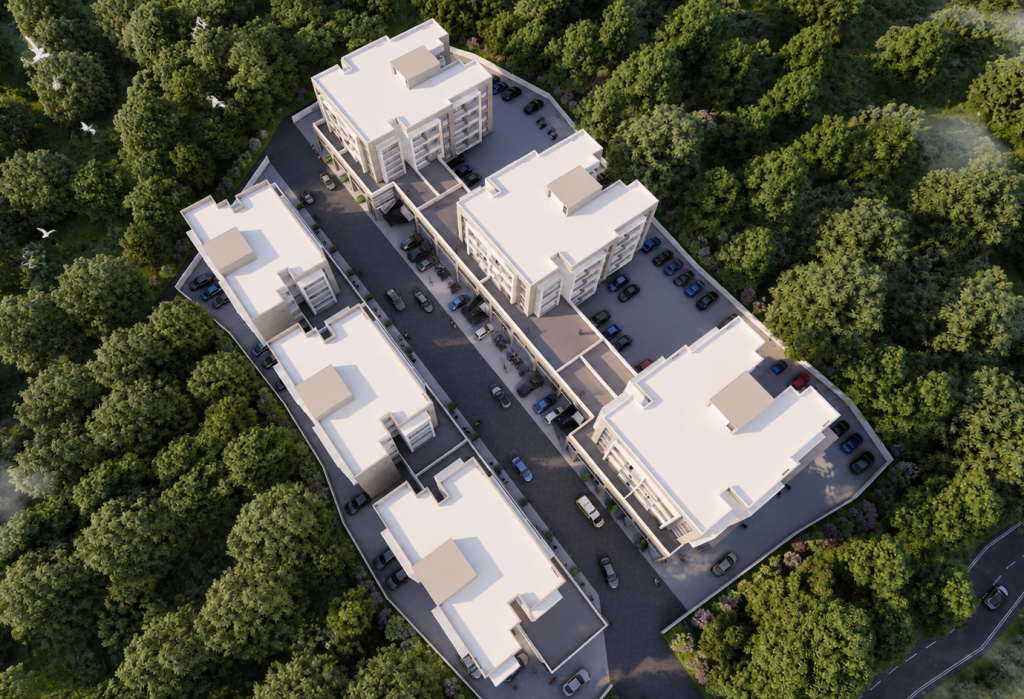
ELLORA PARK
Ellora Park, Pardi,Valsada · 2025
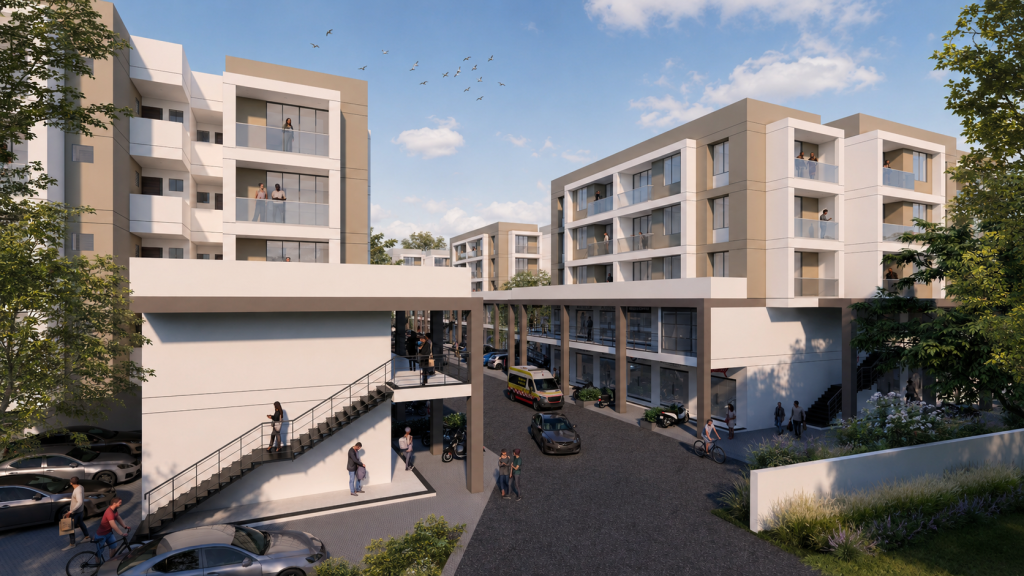
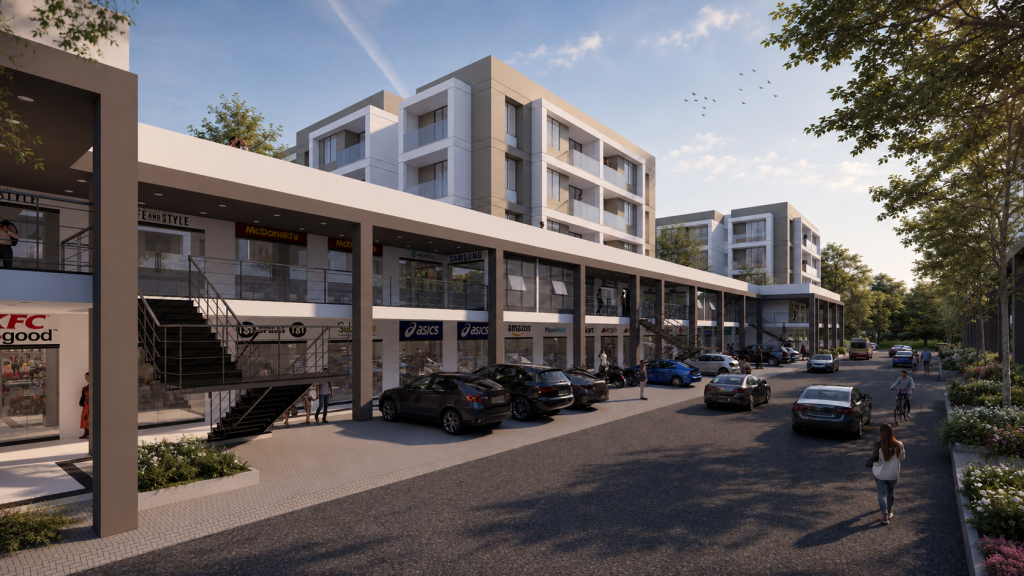
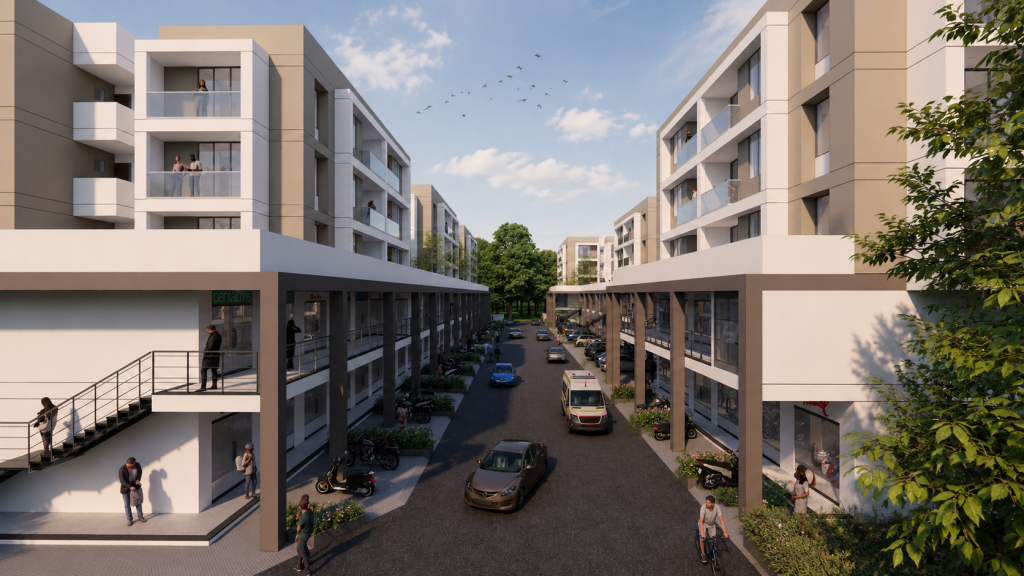
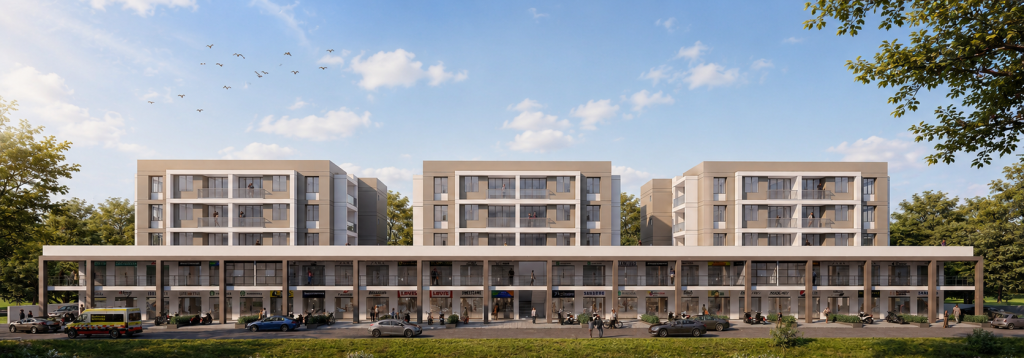
A mixed-use development concept where commercial life and residential living share the same street rather than being separated into different zones. Mid-rise apartment blocks in grey-and-white precast/stucco finish sit above a continuous ground-floor retail frontage, with shopfronts, signage, and a covered colonnaded walkway creating an active high-street edge beneath the housing. The internal street is designed for everyday footfall — pedestrians, parked two-wheelers, and cars coexist along a shaded arcade that gives shoppers cover and residents a buffered approach to their entrances above. Repeated across the block, the typology turns a simple housing scheme into a self-sustaining micro-neighbourhood, where residents can step down to the street for daily needs rather than depending on external commercial infrastructure. The brief asked for a development that generated footfall and commercial value at street level while keeping the upper floors purely residential and quiet.
Design Language: Mixed-Use Urban Typology, with ground-floor retail arcades, repetitive mid-rise residential massing above, and a continuous covered pedestrian street.
Material Palette:
- Precast concrete/grey-toned exterior panelling for residential blocks
- Black-framed glazed shopfronts at ground level
- Covered colonnaded walkway with exposed structural columns
- Aluminum-framed windows in a repetitive grid above retail
- Paved internal street accommodating pedestrian and vehicular movement
- Signage-ready shopfront facades along the retail frontage