D-WORKSHOP OFFICE
Parnera Pardi, Valsad, Gujarat · 2025
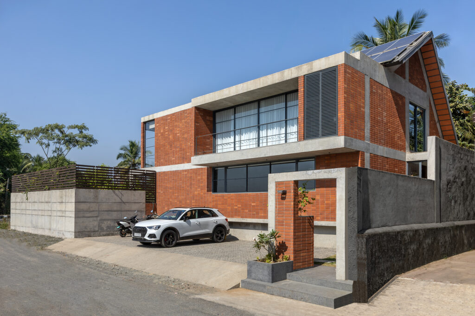
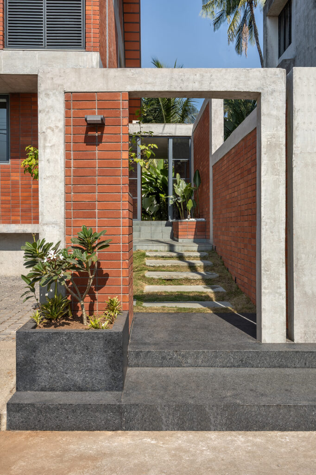
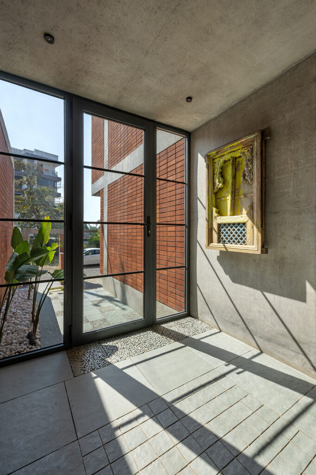
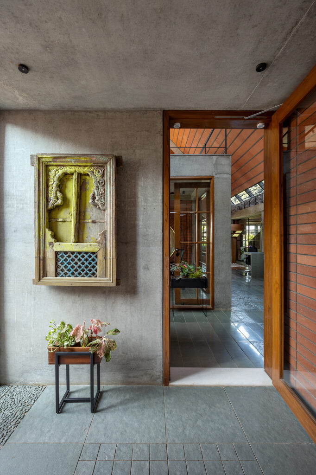
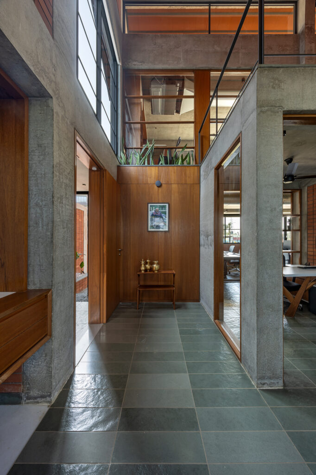
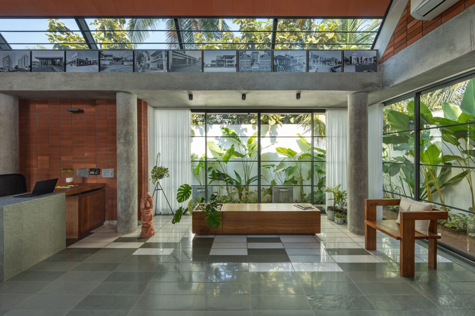
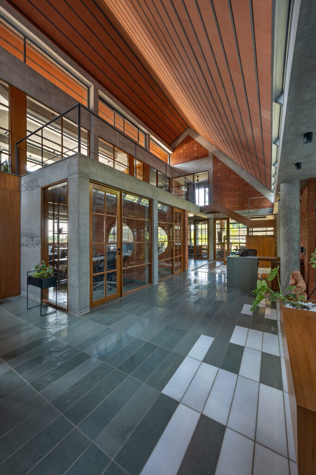
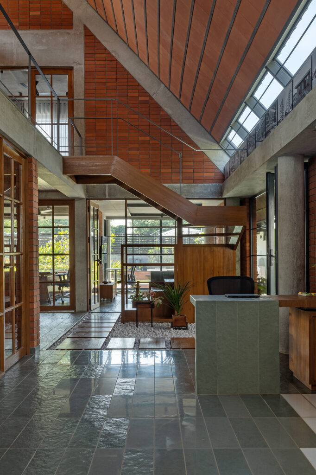
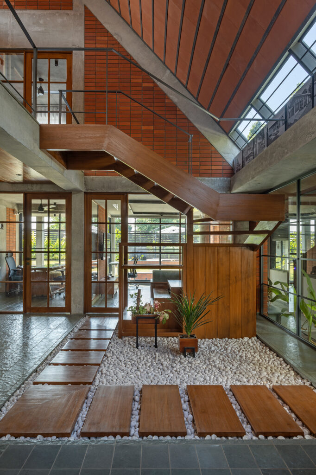
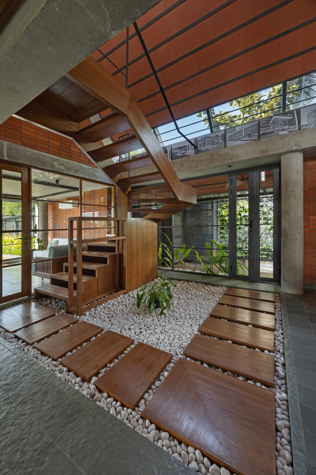
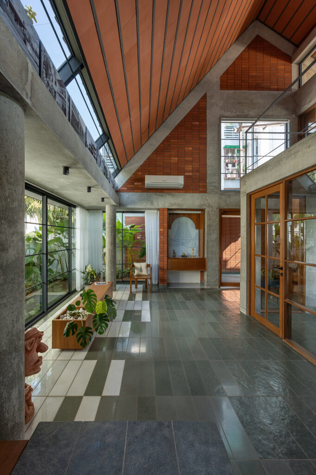
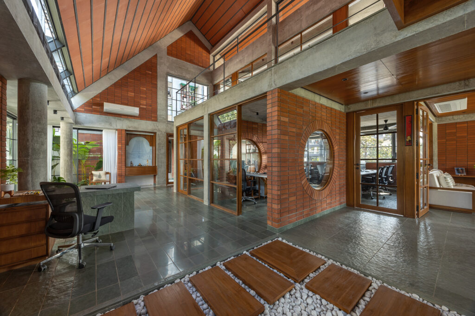
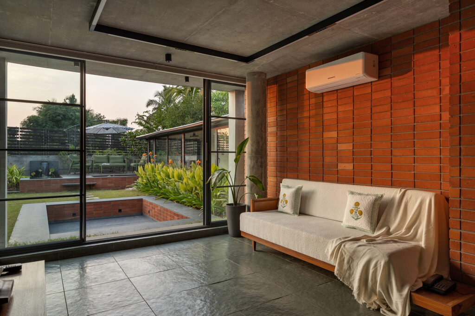
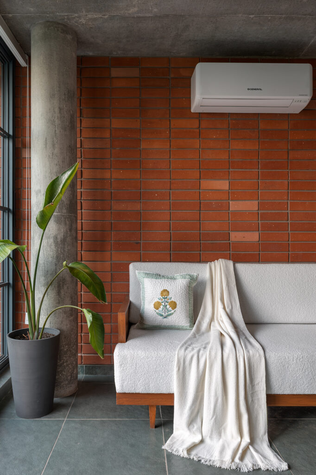
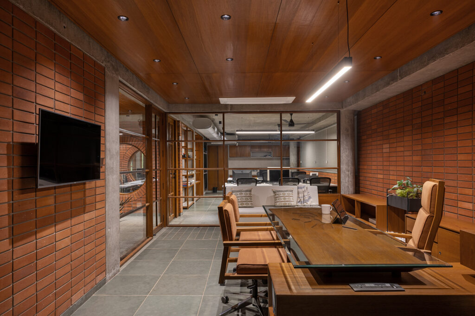
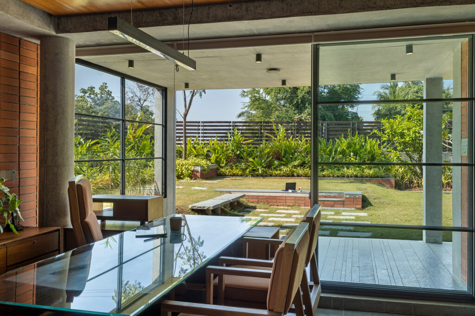
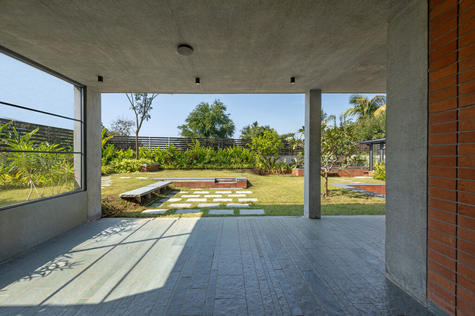
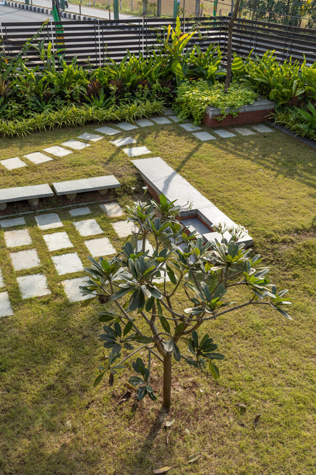
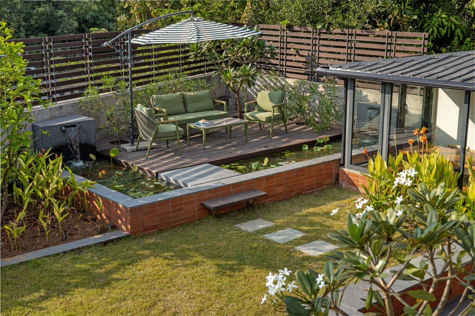
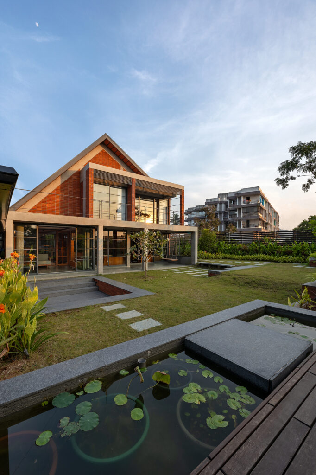
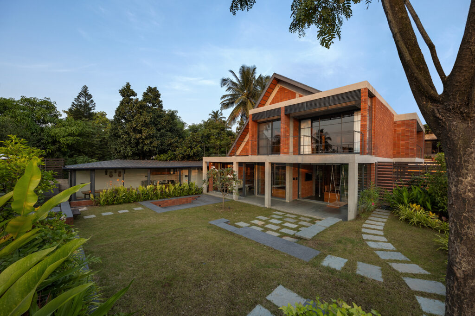
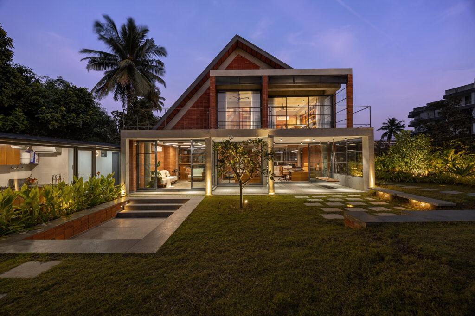
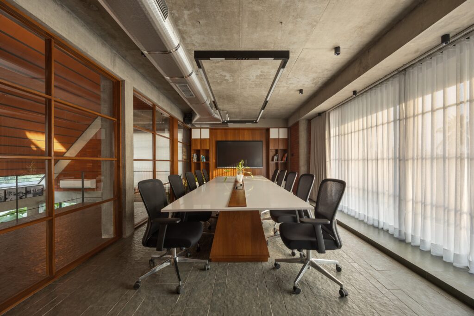
Our own studio building, designed as a working manifesto for the practice rather than a conventional office. An exposed brick volume sits beneath a folded, angular skylight roof, letting daylight pour into a double-height glazed sunroom where banana-leaf planting blurs the line between indoor workspace and garden. A small shrine niche near the entrance grounds the studio in everyday ritual, while a circular punched window at the office corner brings in soft, directional light without compromising privacy from the street. Exposed concrete, timber detailing, and brick are left honest throughout — no applied finishes hiding the building’s structure — reflecting the studio’s own design philosophy of material truth over decoration. Outside, a stepping-stone water-and-pebble courtyard and a tropical garden wrap the building, with the same folded roofline carrying through to the entrance facade. The brief, set by the firm for itself, was to build a space that demonstrated — rather than merely described — how D-Workshop thinks about light, material, and craft.
Design Language: Crafted Contemporary Studio Architecture, with an exposed brick-and-concrete structure, a folded skylight roof, and a courtyard-garden integration throughout the workspace.
Material Palette:
- Exposed red brick masonry
- Exposed concrete structural elements (columns, beams)
- Folded glass-and-metal skylight roofing
- Warm timber detailing at doors, furniture, and ceiling accents
- Natural stone and pebble courtyard paving
- Tropical interior planting (banana leaf, ferns) integrated into circulation
Award: ★ ICEA–UltraTech 2025 · Outstanding Concrete Structure