MR.JIGESHBHAI FARM
Valsad,Gujarat
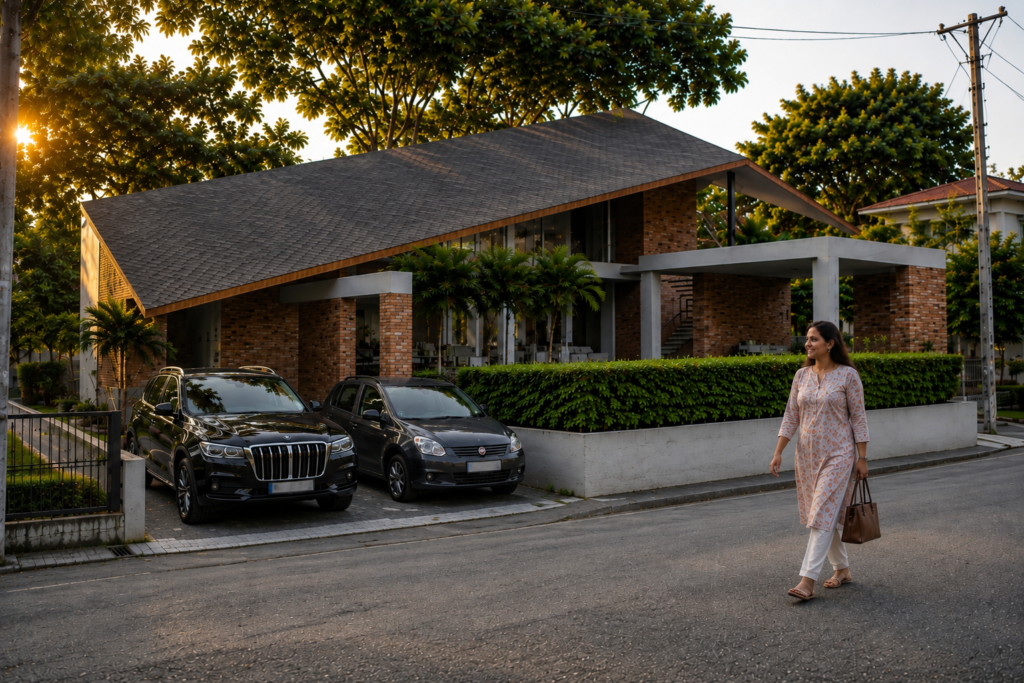
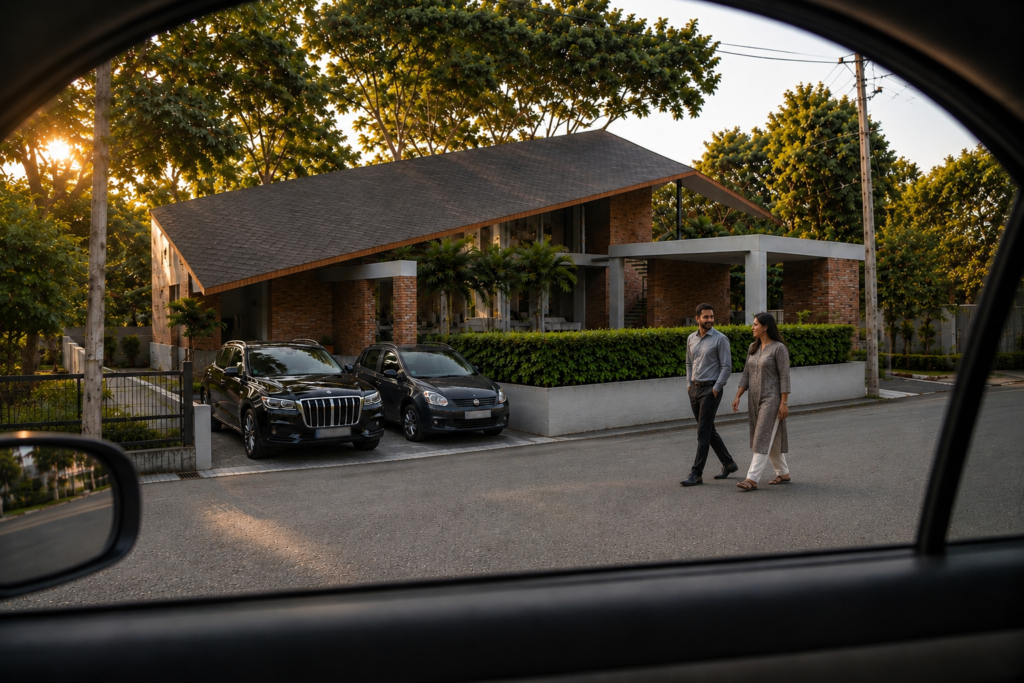
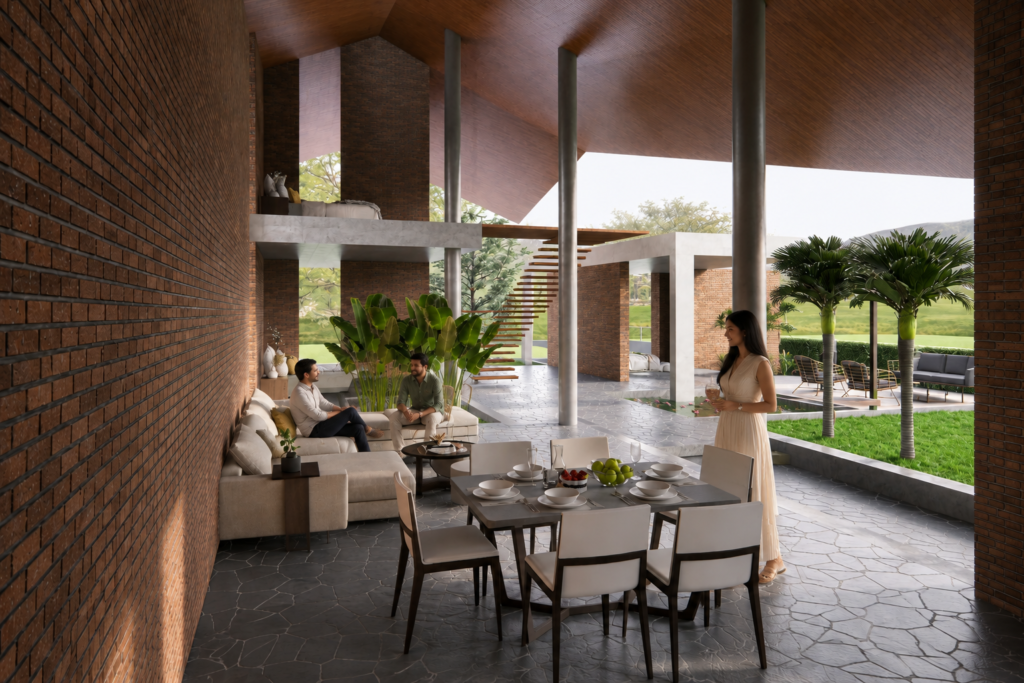
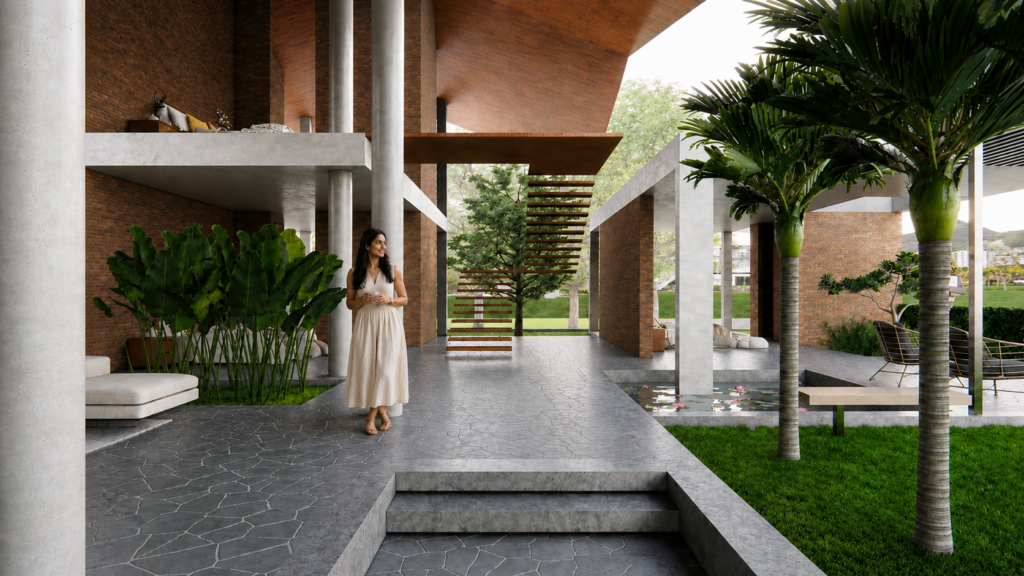
A pavilion-style residence concept defined by one gesture: a single folded, butterfly-profile roof in dark metal sheeting that floats over the entire plan on slender round columns, turning the house into a continuous covered courtyard. Exposed red brick volumes anchor the private rooms, while the spaces between them stay open — a stepped landscaped courtyard, a central dining-living pavilion, and walkways shaded by mature palms, all visible under the same unifying canopy. The aerial view reveals the logic clearly: solid brick boxes for privacy, open colonnaded ground for living, and the roof tying both together as one sculptural form rather than separate blocks. The brief asked for a tropical-modern courtyard house where indoor and outdoor barely separate — every primary space opens directly onto greenery, with the roof doing the work of shelter rather than walls.
Design Language: Tropical Modern Pavilion with a folded butterfly roof, exposed brick volumes, and a continuous covered courtyard linking all living spaces.
Material Palette:
- Dark metal/zinc folded roof sheeting
- Exposed red brick masonry walls
- Slender circular concrete/steel columns
- Natural stone paving for courtyard and walkways
- Timber accents at dining/lounge pavilion ceilings and furniture
- Dense tropical landscaping with palms integrated into the built footprint