SPRINGFIELDS
Parnera Pardi, Valsad
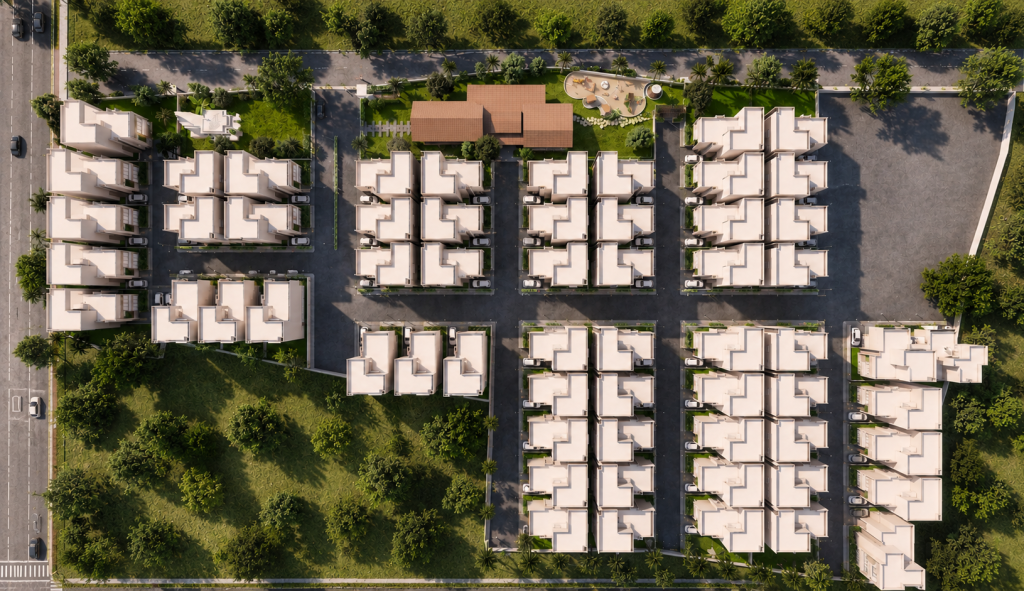
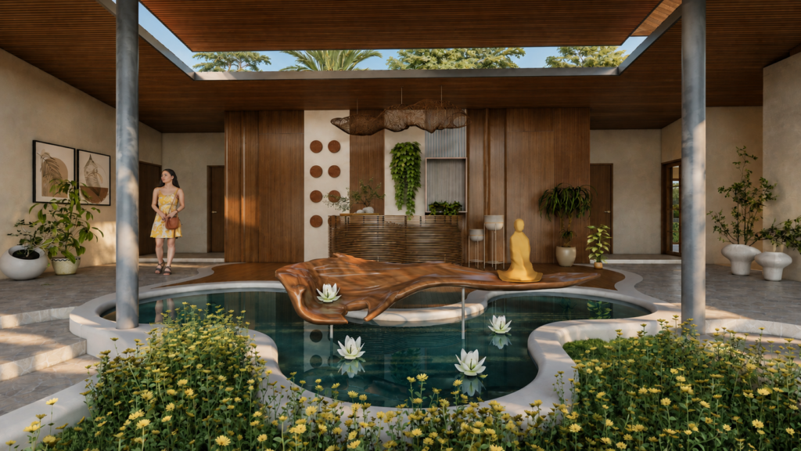
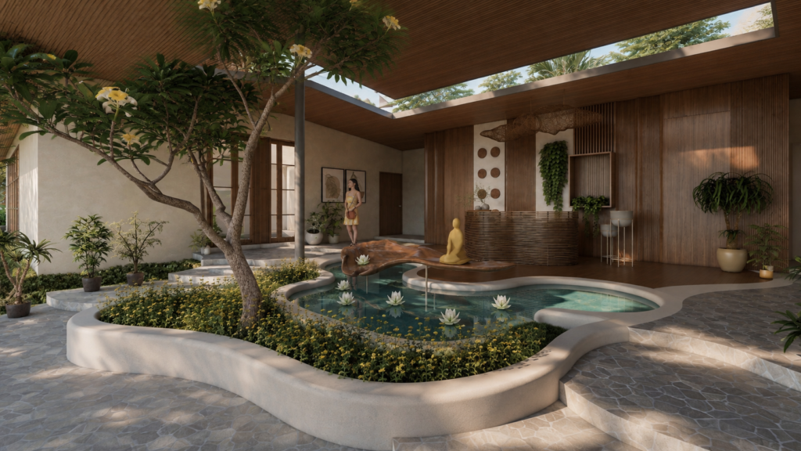
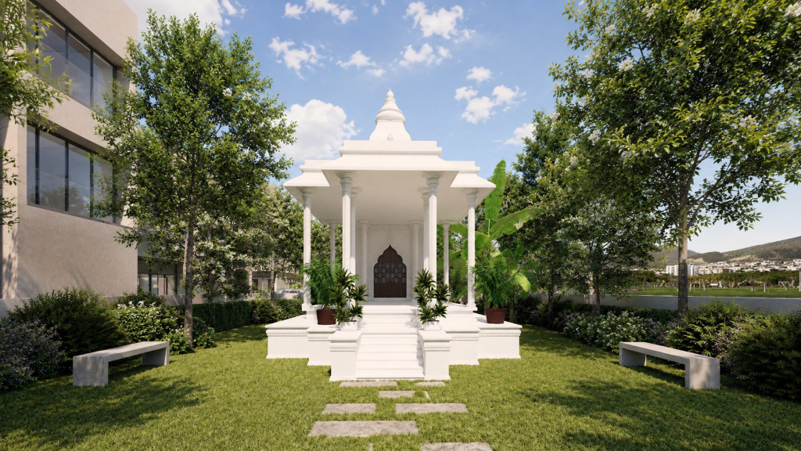
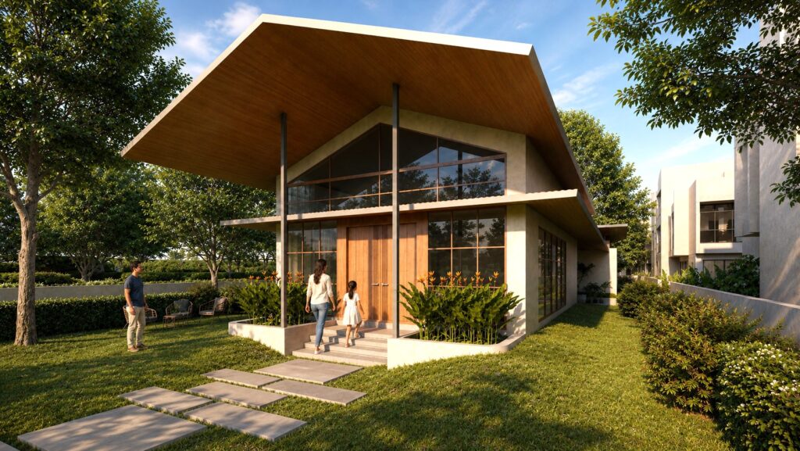
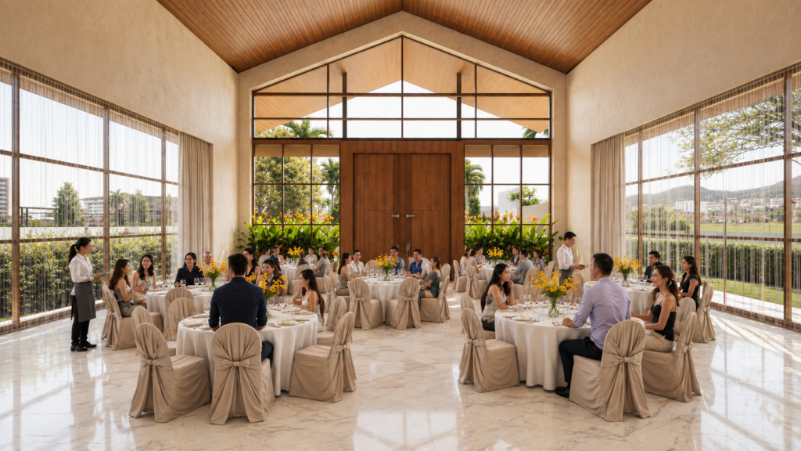
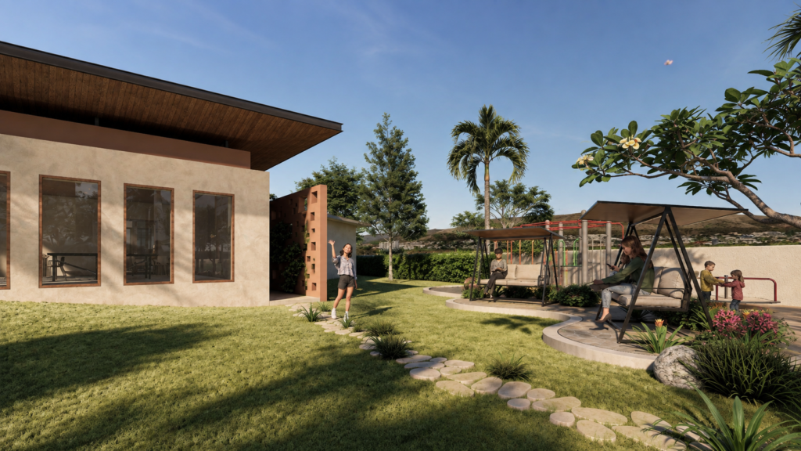
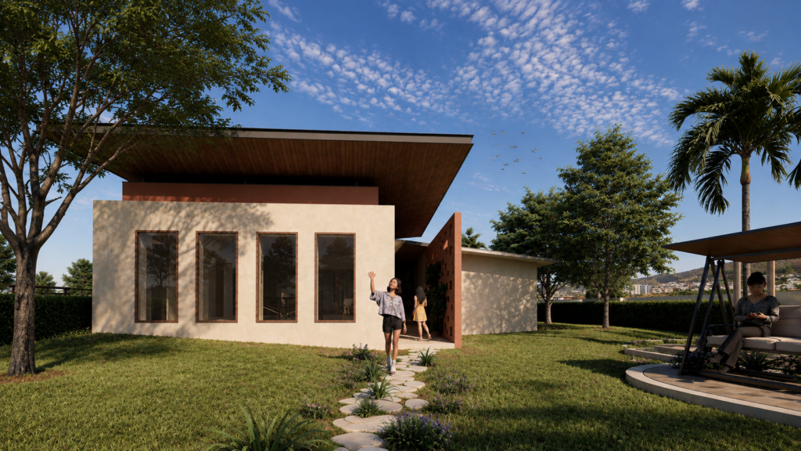
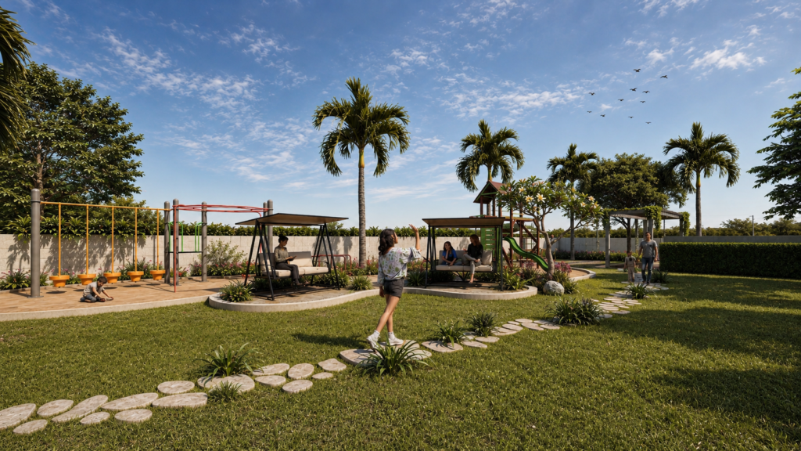
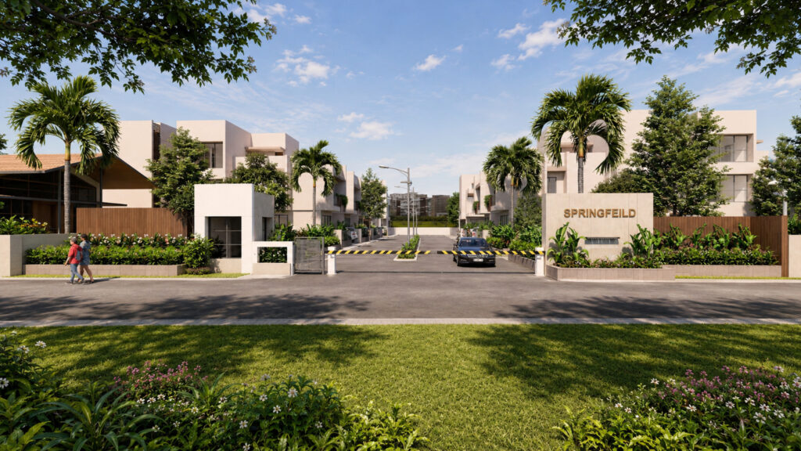
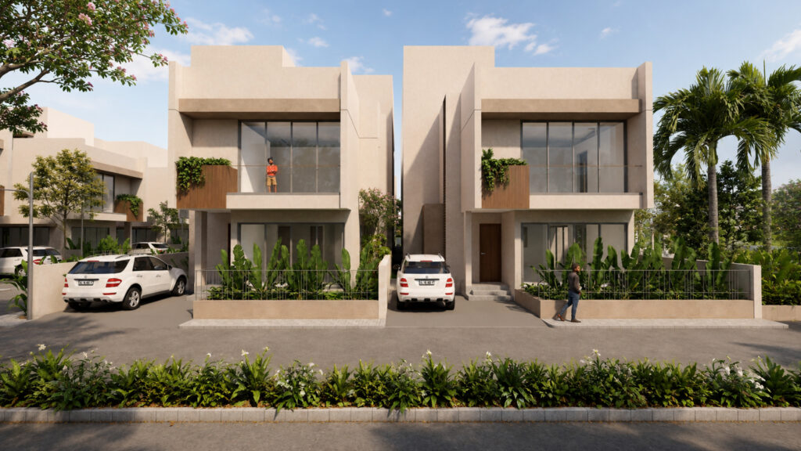
A gated villa township built around a quiet sense of community rather than just rows of housing. The entrance announces itself through a swept timber-roofed pavilion and a branded gateway, while a small white temple pavilion sits within the landscaped grounds as a shared spiritual space for residents. Beige-stucco duplex villas repeat along internal streets in tight, private clusters, each with its own small garden and glazed double-height frontage, while a dedicated outdoor play-and-seating green — softened with stepping stones and shaded benches — gives the community a place to gather outside of the home. The aerial masterplan shows the full logic: dense villa rows wrapped around a central clubhouse, with internal roads and green buffers keeping the development walkable and legible. The brief asked for an affordable-to-mid-segment gated township that still felt complete — community spaces, a shrine, and recreational green tied together with the housing itself, not added as an afterthought.
Design Language: Gated Township Architecture with Community-Centric Planning — beige stucco duplex villas, a swept-roof entrance pavilion, and dedicated communal/spiritual open spaces.
Material Palette:
- Beige/cream textured exterior stucco for villa units
- Timber-clad swept roof at the entrance pavilion
- White-painted stone/stucco temple pavilion with domed finial
- Natural stone stepping-pad pathways in green/play areas
- Glass balustrades and full-height glazing at villa frontages
- Landscaped lawns, palm avenues, and tree-lined internal roads