JAIN SCHOOL
Jujva, Valsad · 2019
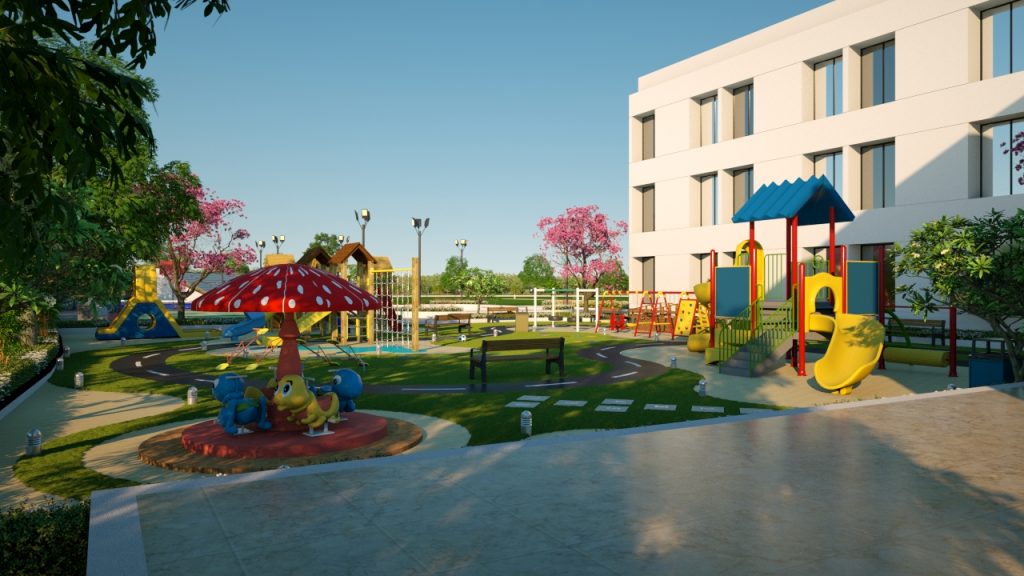
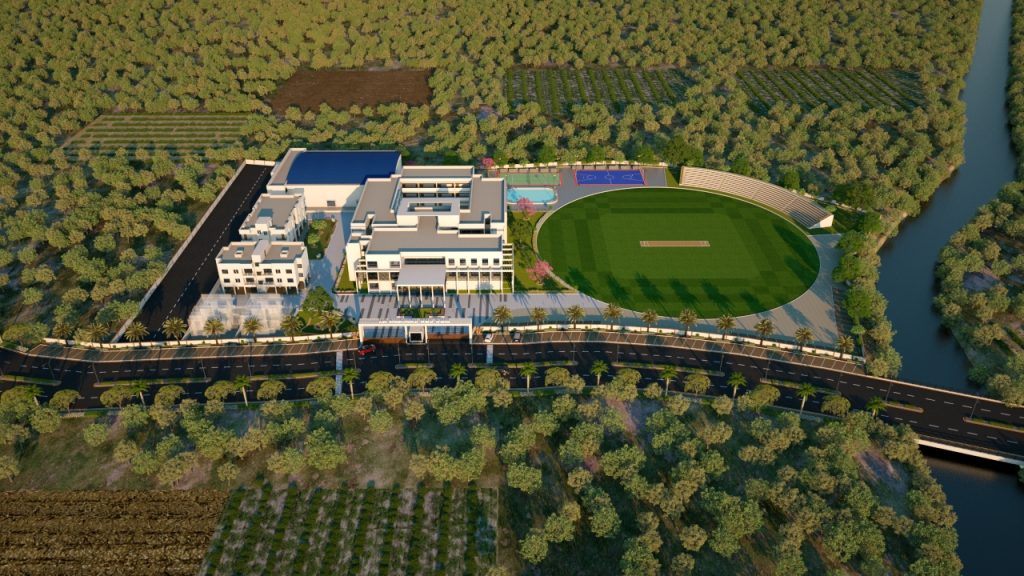
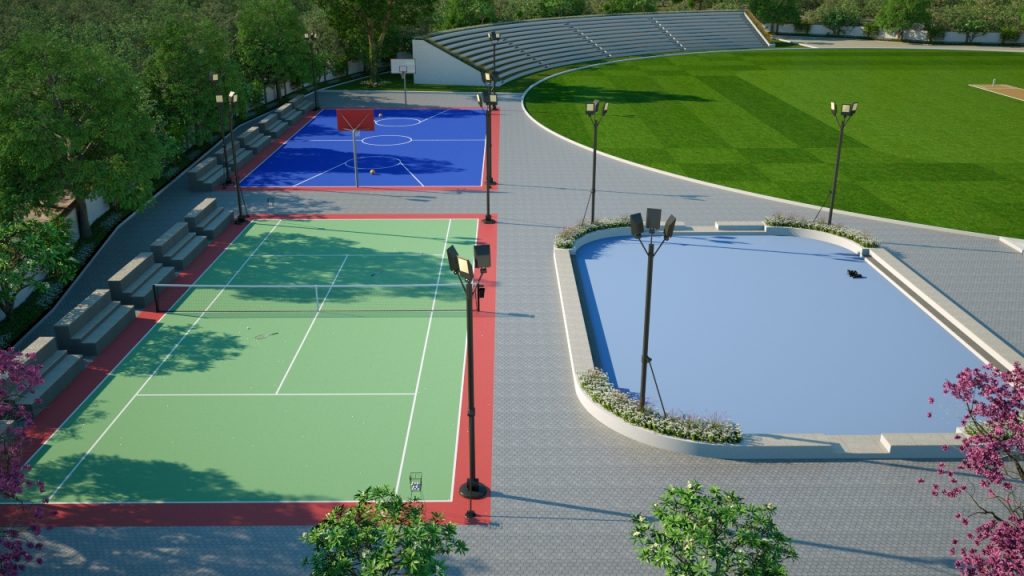
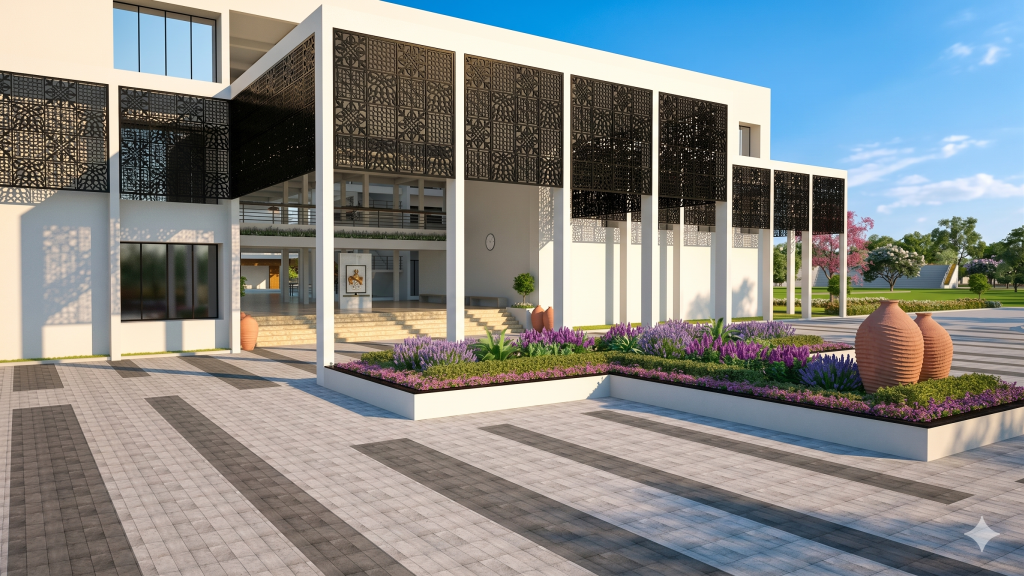
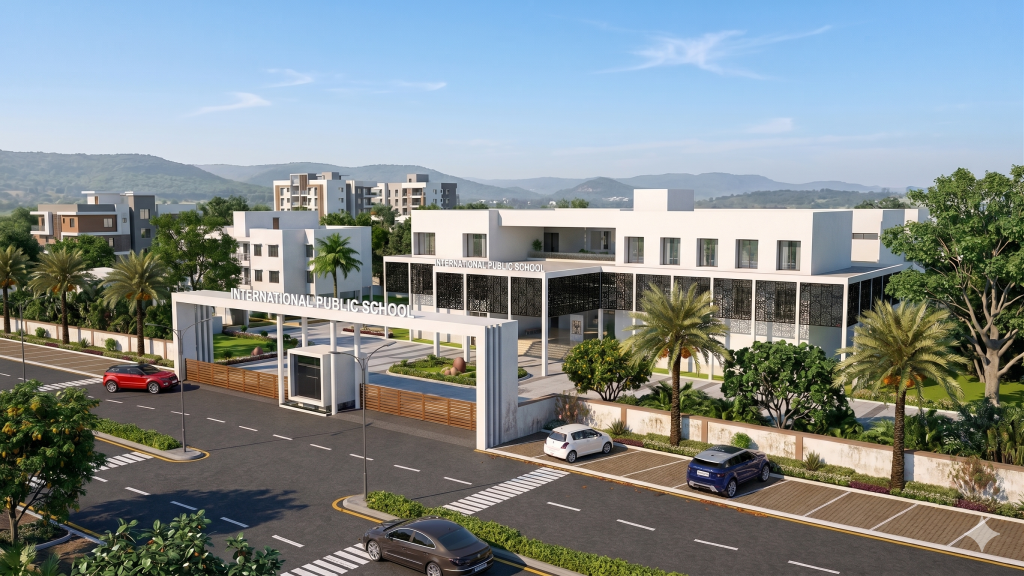
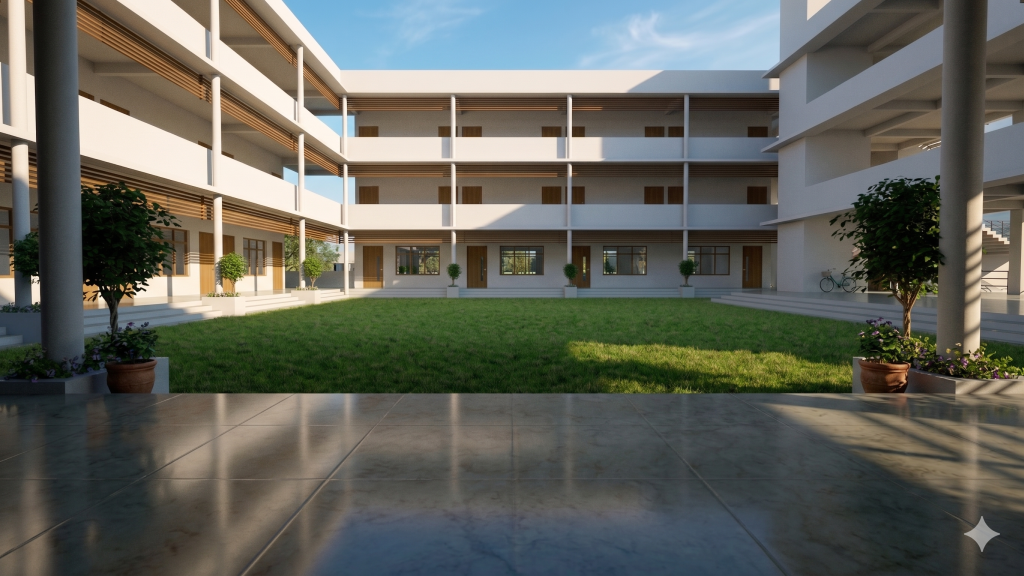
A school campus designed as a full educational ecosystem rather than just a teaching block. A colourful play area with a slide and climbing structures gives younger students a dedicated outdoor zone, while the aerial masterplan reveals the scale of ambition — a multi-block academic campus surrounded by farmland, anchored by a full-size cricket ground at its edge. Sports infrastructure carries equal weight in the brief: a dedicated tennis court, a multi-purpose synthetic court, and a swimming pool sit together in a sports zone, signalling that physical development was treated as seriously as academics in the planning. The main academic building presents a confident white facade with a jaali-screened entrance canopy, opening into landscaped entrance courts and connecting via a colonnaded driveway lined with palms to a secondary block.
Design Language: Institutional Educational Campus, with jaali-screened entrance architecture, a multi-sport recreational zone, and a colonnaded courtyard-centric academic block.
Material Palette:
- White-painted plaster/render for academic blocks
- Perforated jaali screen panelling at the entrance facade
- Natural stone and concrete paving at courtyards and walkways
- Synthetic sports surfacing (tennis/multi-purpose courts) and pool tiling
- Glass balustrades and aluminium window framing
- Landscaped lawns, palm-lined driveways, and a full-size cricket ground