DR.MANISH MODI
Valsad,Gujarat · 2017
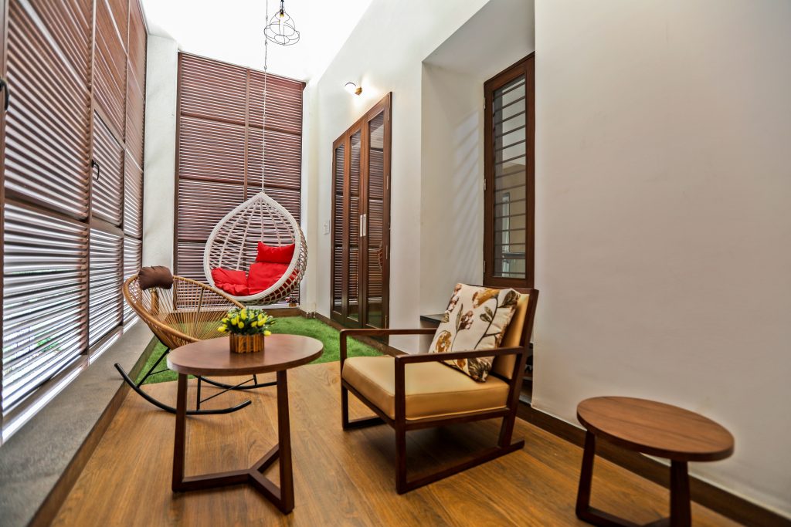
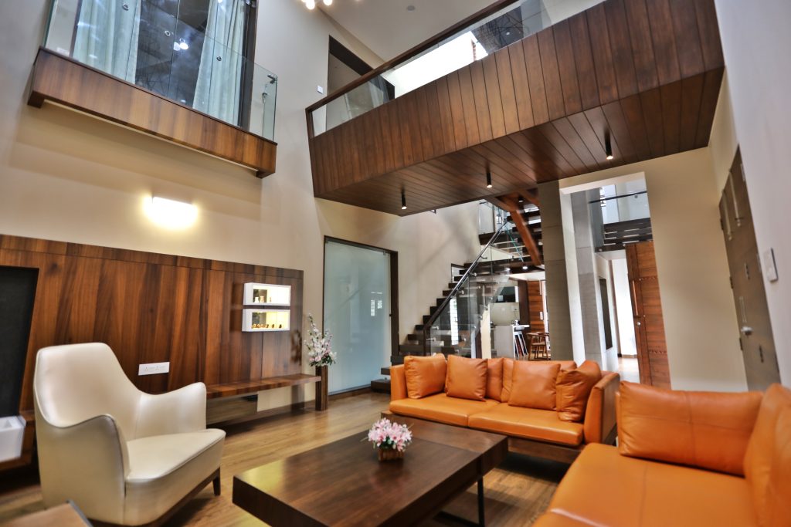
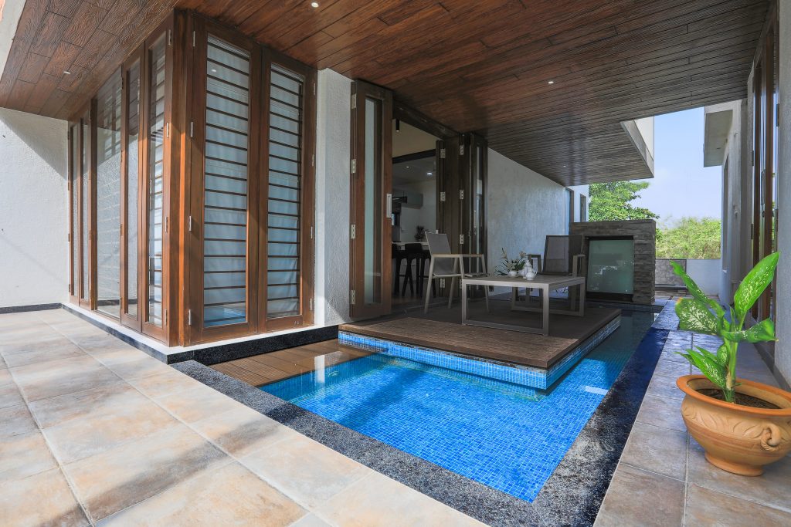
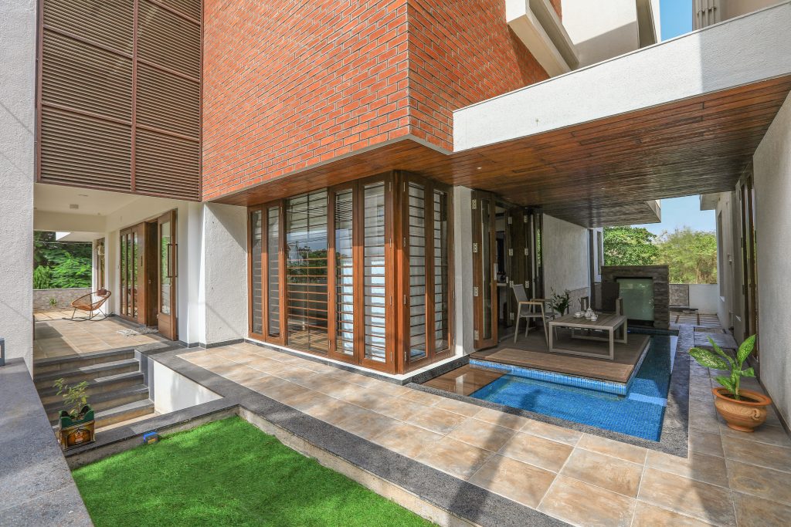
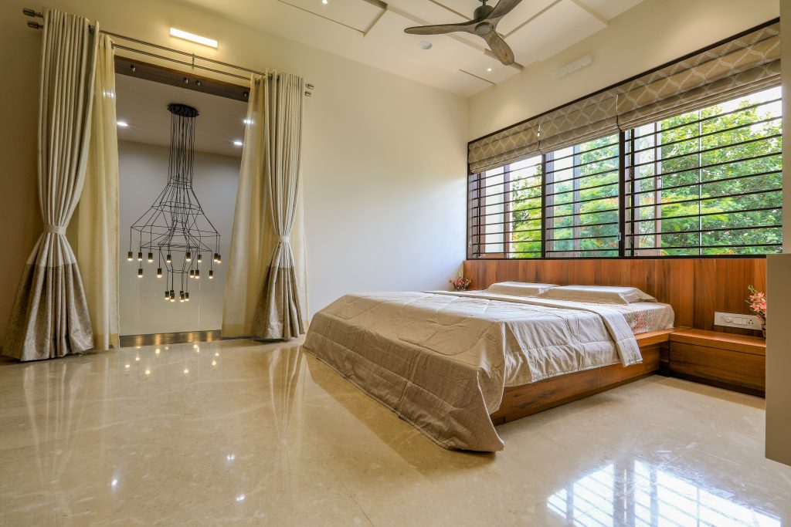
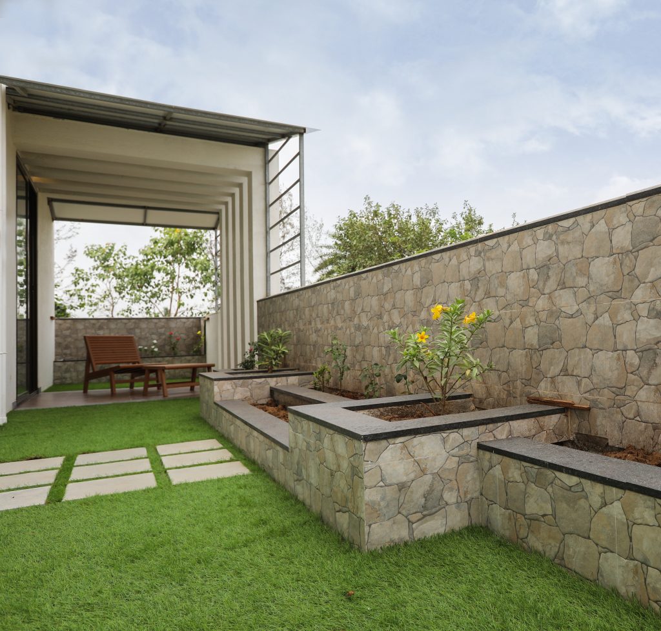
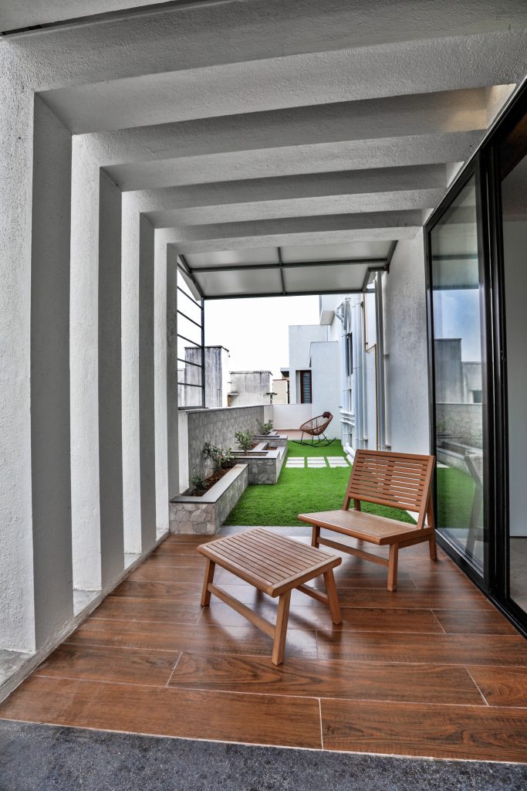
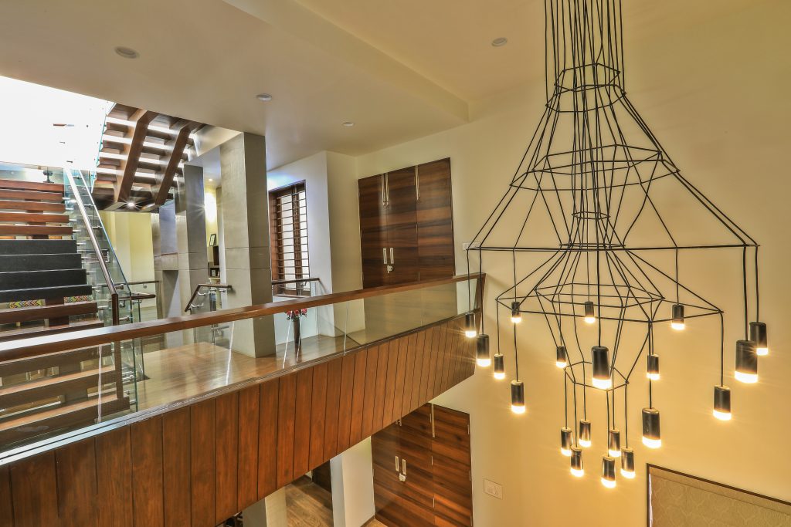
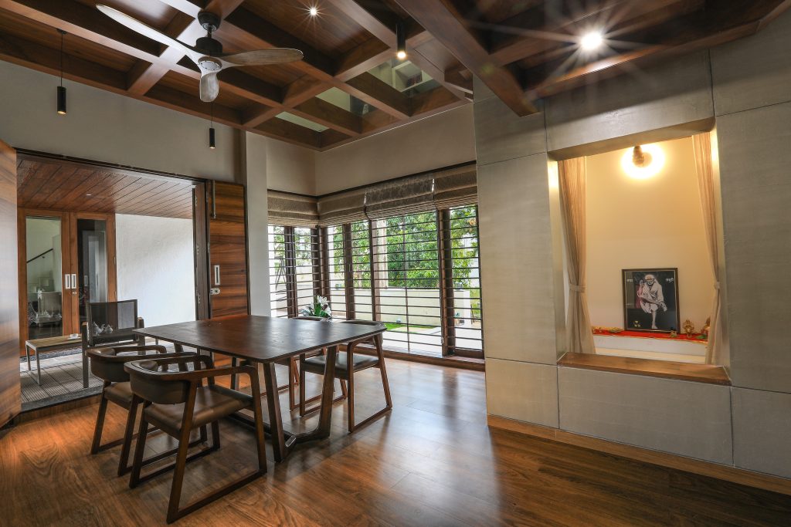
A residence built around craft and atmosphere, where timber louvres, water, and stone work together to slow the house down. Wood-slat shutters wrap nearly every opening, filtering light into soft bands across decks and courtyards, while a hanging egg chair and a stepping-stone water pool turn circulation spaces into places worth lingering in. The double-height living room is the centrepiece — a sculptural timber-clad staircase rises against orange leather seating, with a dramatic chandelier dropping through the stair void to tie the upper and lower floors together visually. Bedrooms retreat into satin-finish calm with full-height drapery, while the outdoor courtyards stay raw and tactile, framed by stone walls and built-in planters. A timber-rafter dining pavilion at the rear keeps the material language consistent even at the edges of the plan. The brief asked for a home that felt crafted rather than constructed — rich in texture, generous in volume, and built to reward slow, deliberate movement through it.
Design Language: Crafted Contemporary, with timber louvre screening, double-height volumes, and a strong water-and-stone courtyard presence throughout.
Material Palette:
- Timber slat louvres and shutters across openings
- Exposed red brick exterior cladding
- Timber-clad staircase and double-height feature lighting
- Leather upholstery (orange/tan tones) in living areas
- Natural stone courtyard walls with built-in planters
- Stepping-stone water pools and exposed timber rafter ceilings