DR.DEVANG DESAI
Valsad,Gujarat
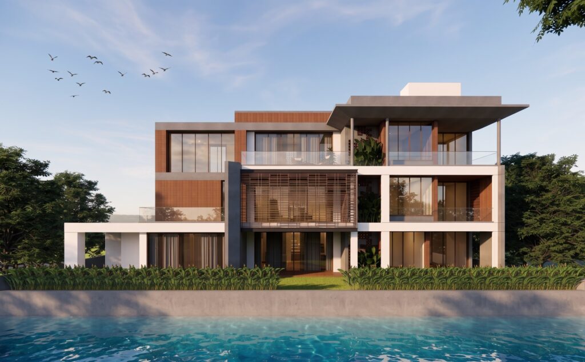
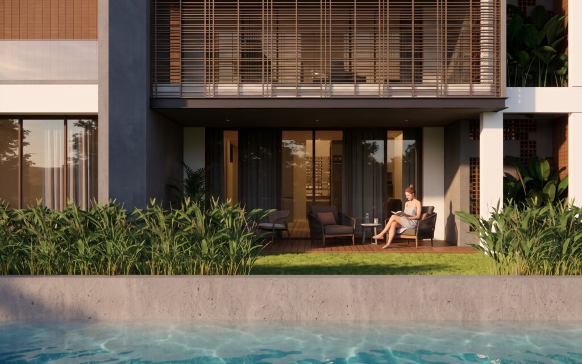
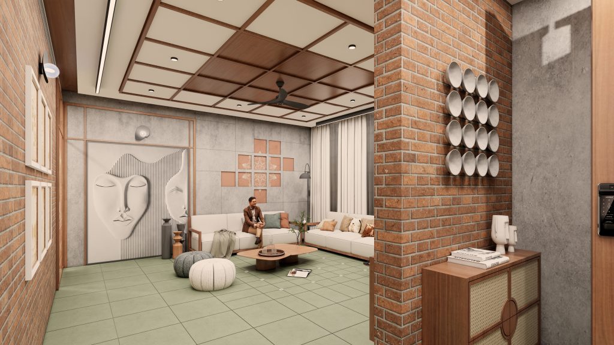
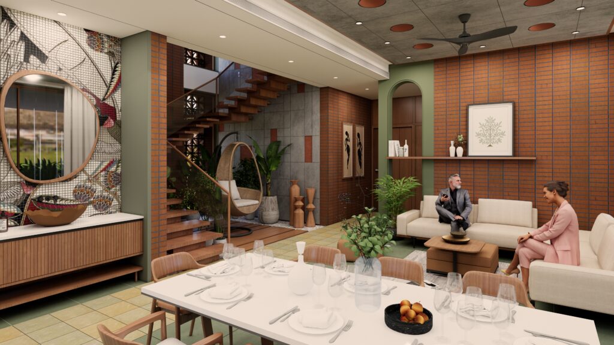
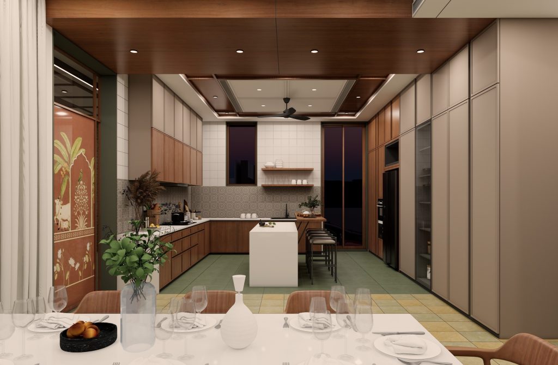
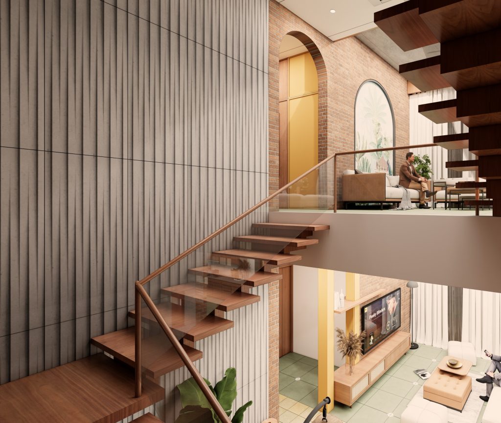
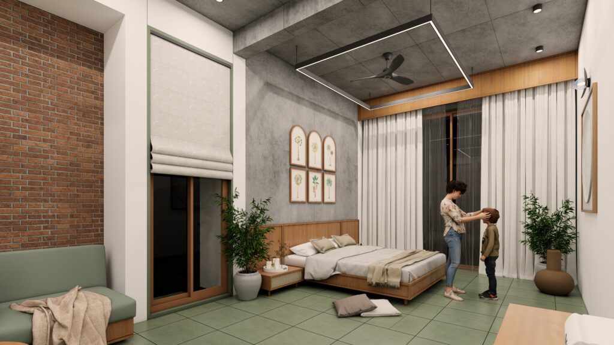
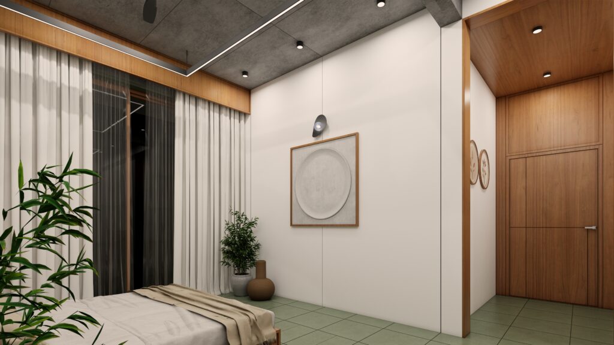
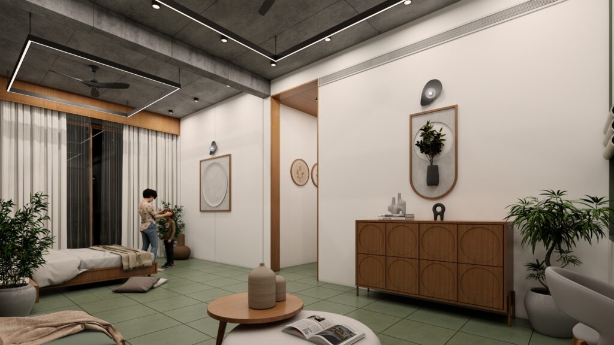
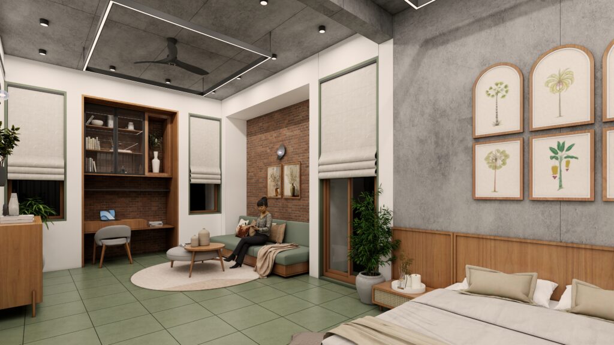
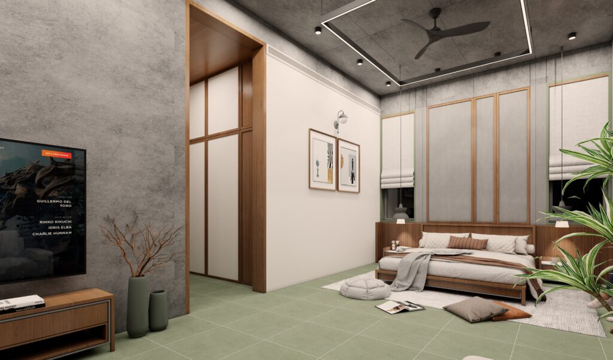
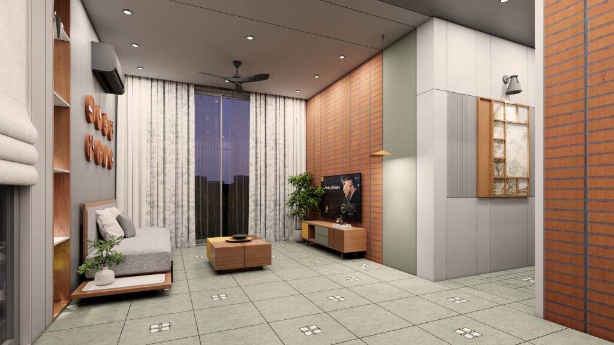
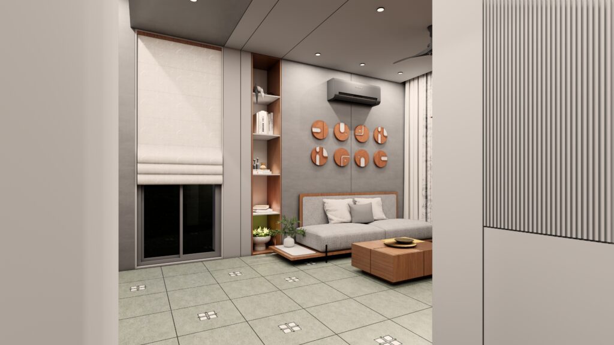
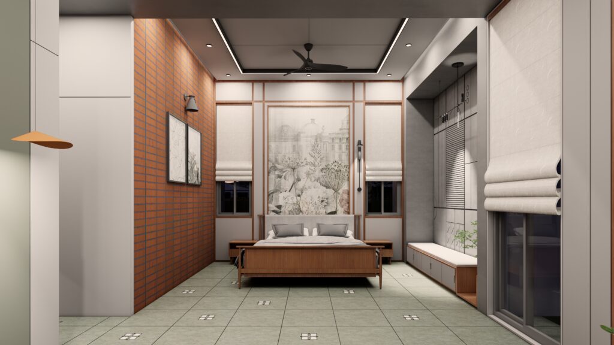
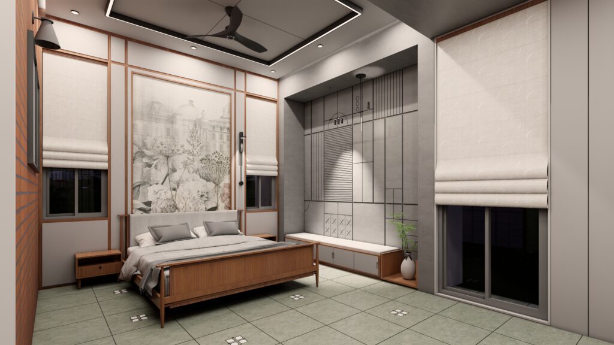
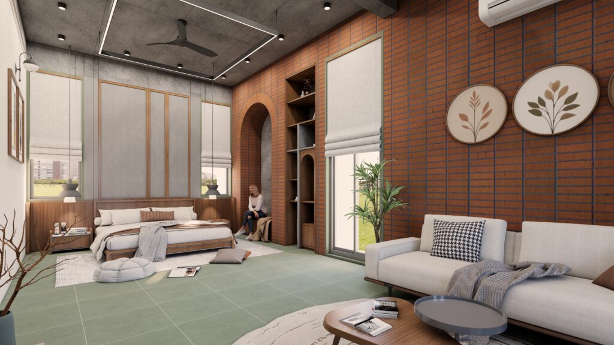
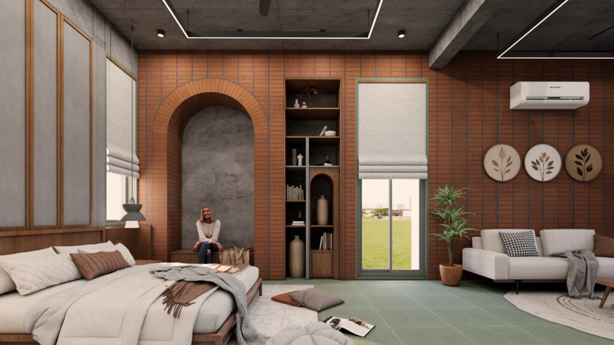
A multi-storey residence concept where a confident grey-and-wood exterior gives way to interiors that are warm, tactile, and quietly artistic. Outside, stacked floor plates in light grey panelling and timber-toned accents step down toward a sloped, landscaped plot with a private pool at the lower level, reading as crisp and contemporary against the open hillside setting. Inside, the language softens: a living room anchored by an abstract face-motif wall panel and exposed brick, a sculptural timber staircase wrapped in fluted wall panelling and an arched mirror feature, a dark wood-and-stone kitchen, and a beige lounge layered with leaf-motif wall art and soft furnishings. Each interior zone carries its own decorative identity — brick, brass, brick, fluted wood — while staying tied together by a consistent warm-neutral palette. The brief asked for a home where the exterior massing felt modern and assured, but the interiors felt personal, artful, and resort-like in their calm.
Design Language: Contemporary Exterior with Warm Artistic Interiors — grey-and-timber stacked massing outside, paired with brick, fluted wood, and motif-driven decorative detailing inside.
Material Palette:
- Light grey textured exterior panelling with timber-toned accent cladding
- Natural stone/brick accent walls (living room and kitchen)
- Fluted wood wall panelling at the staircase
- Dark wood veneer cabinetry in the kitchen
- Beige upholstered furniture with leaf and abstract motif wall art
- Private pool with stone coping, set into a sloped landscaped plot