MR.SHILPESH DESAI
Vapi, Gujarat · 2025
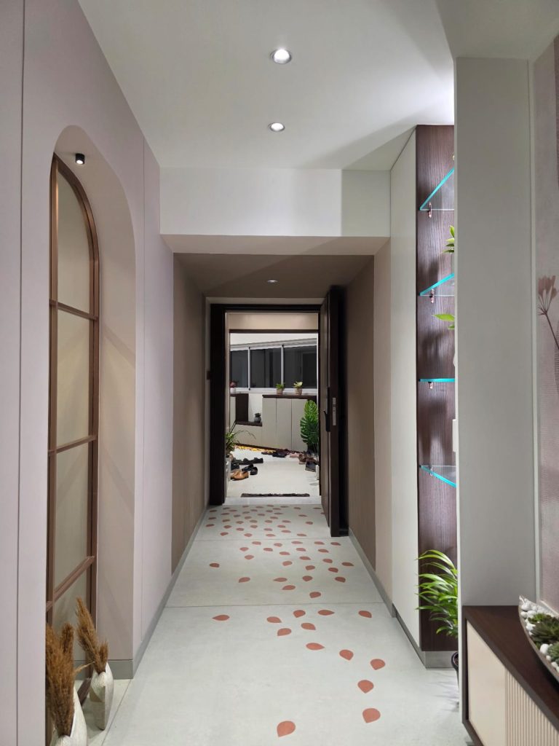
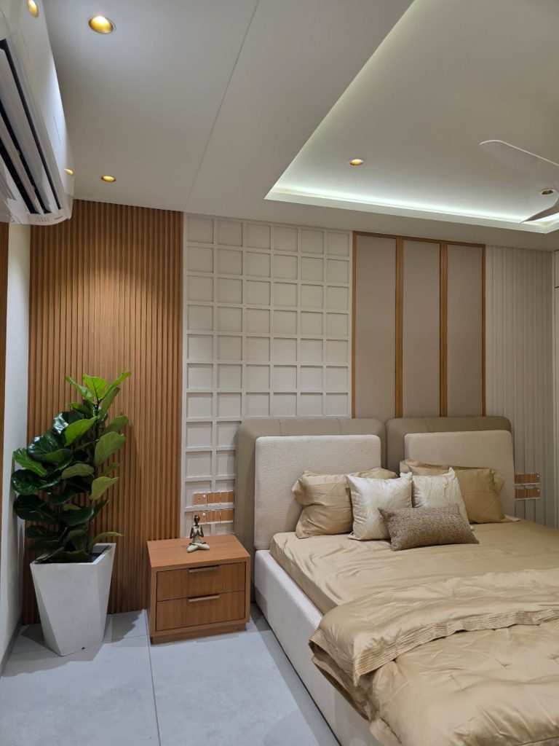
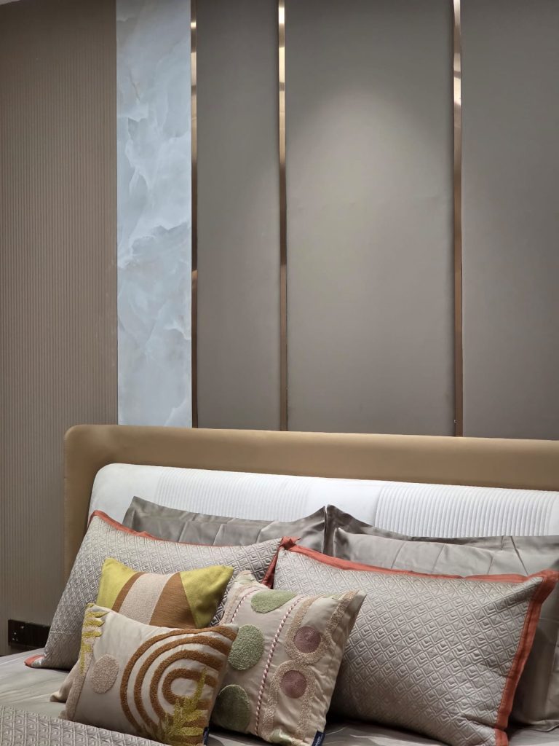
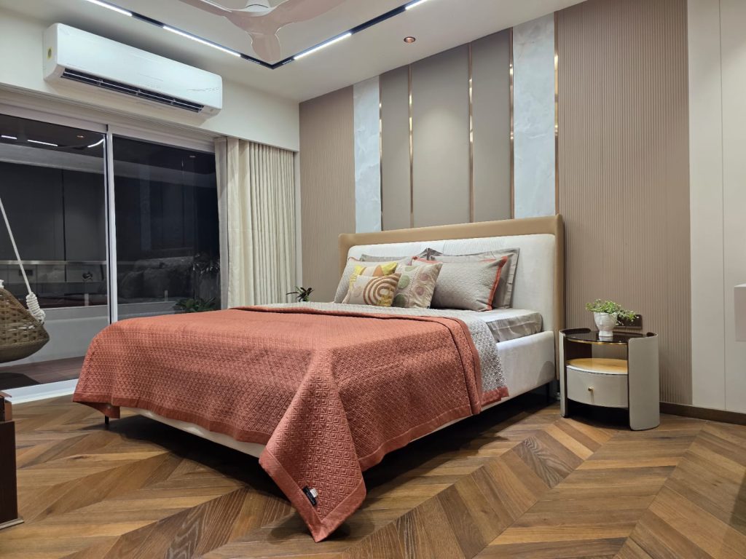
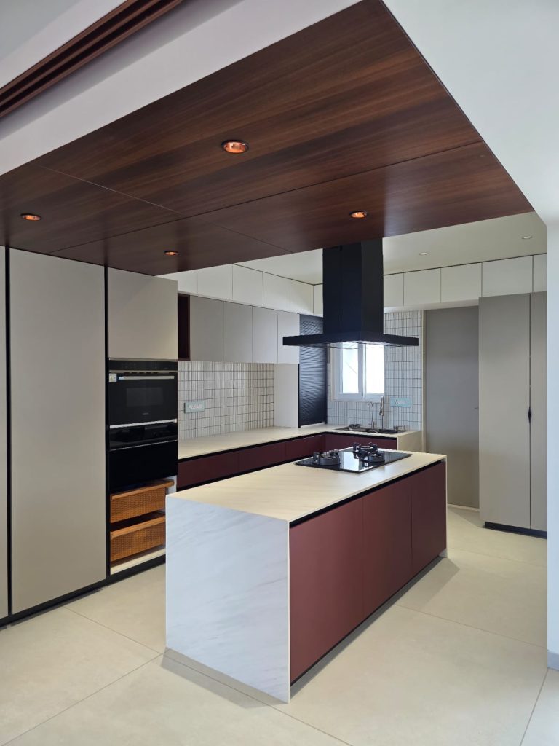
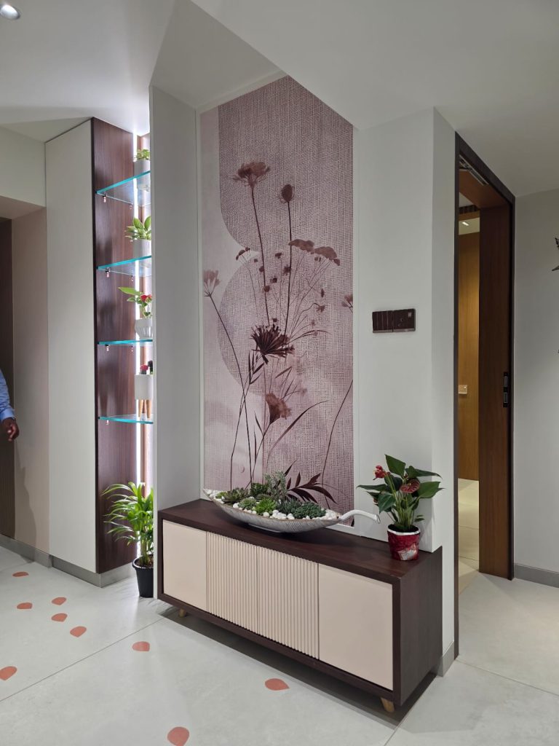
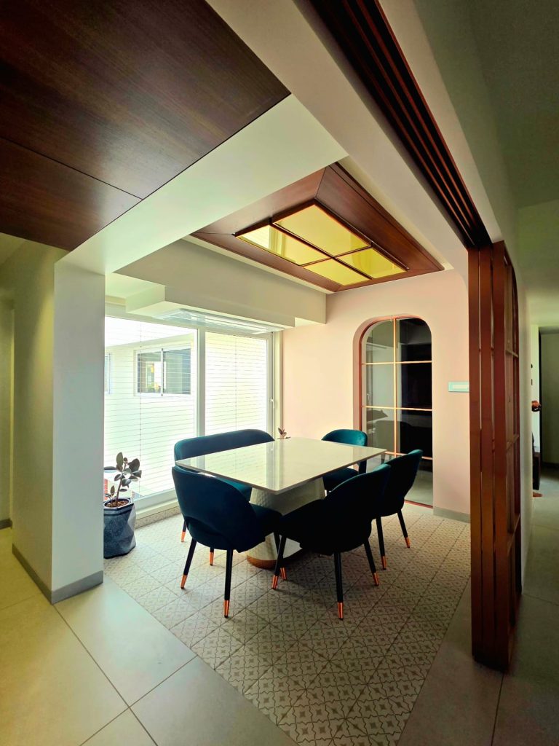
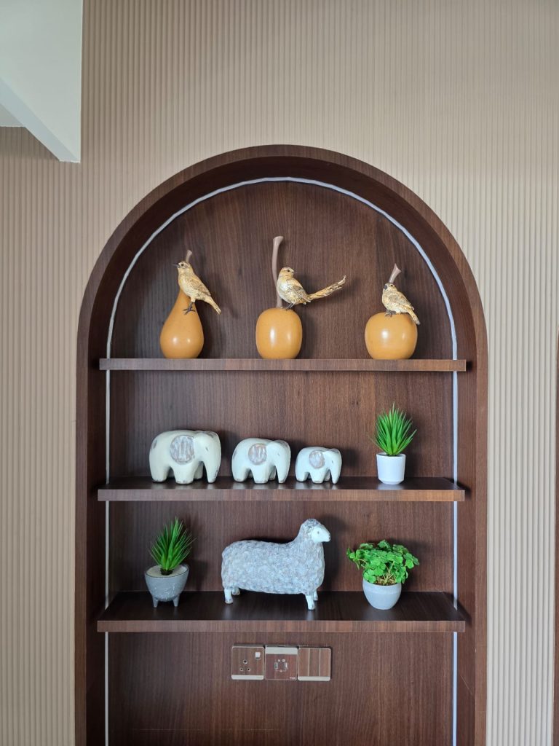
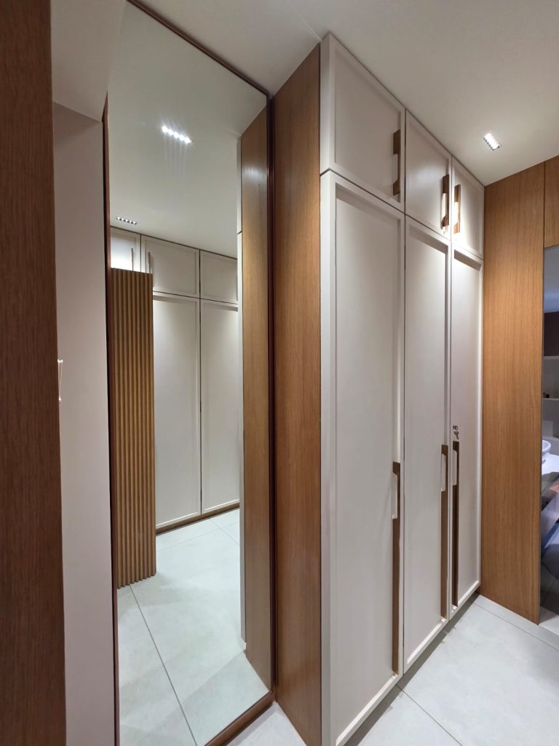
This comprehensive design portfolio presents a masterful convergence of contemporary architecture, modern Japandi aesthetics, and tropical minimalism across a series of high-end residential spaces. The architectural narrative emphasizes fluid layout planning and innovative zoning, beautifully demonstrated by double-height volumes, elegant arched structural thresholds, and custom glass-and-metal grid partitions that separate culinary zones while preserving natural light. Material choice is paramount, featuring an exquisite play of textures from vertical wood fluting and organic woven rattan wardrobes to raw stone accent walls and integrated biophilic greenery. Spaces transition seamlessly between functional whimsy, seen in a custom children’s room with climbing features, and deep tranquility found in bedrooms with vaulted lines and plaster-carved niches.