MS. RAJSHREE TANDEL(D.E.O)
Billimora Gujarat
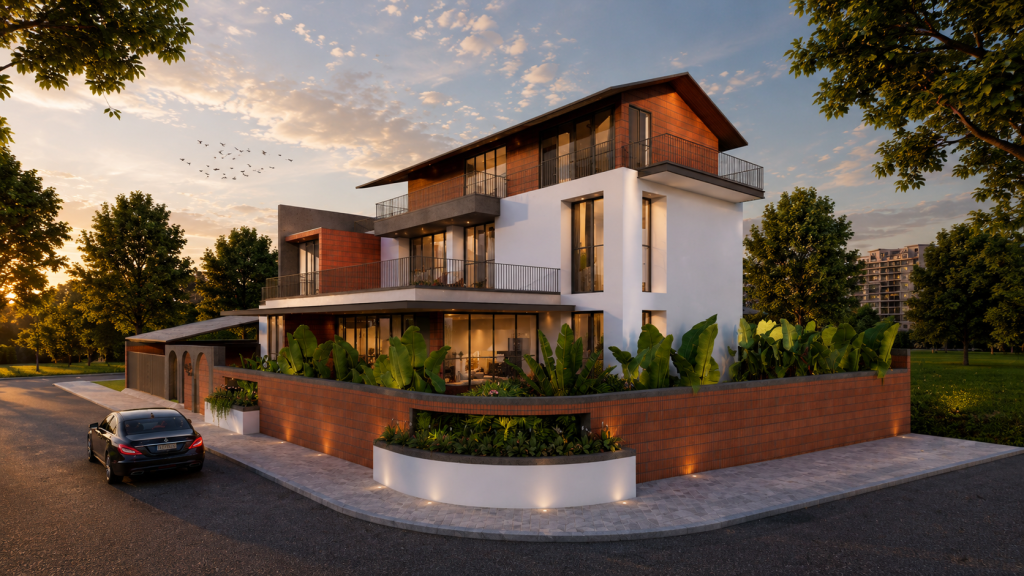
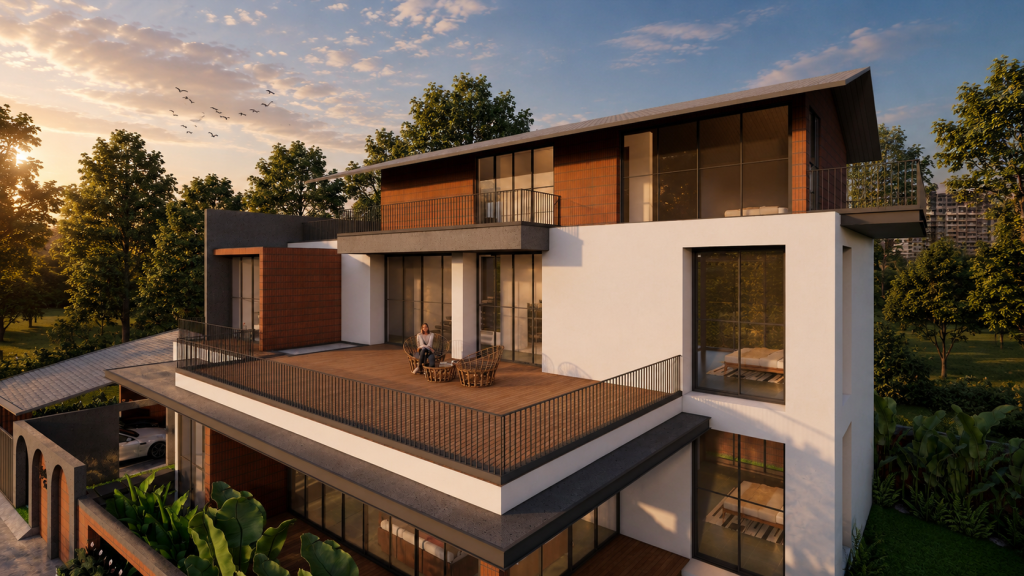
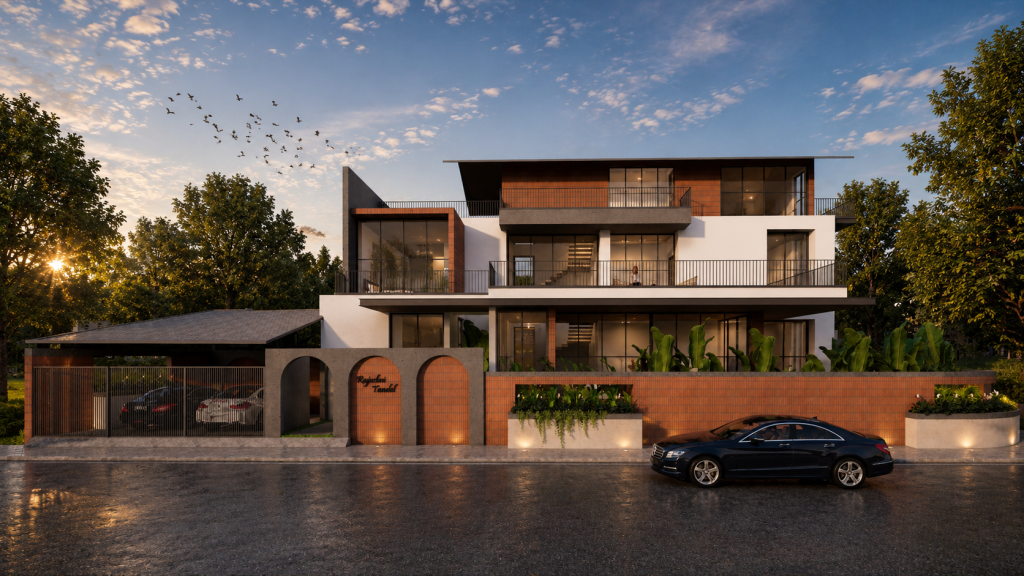
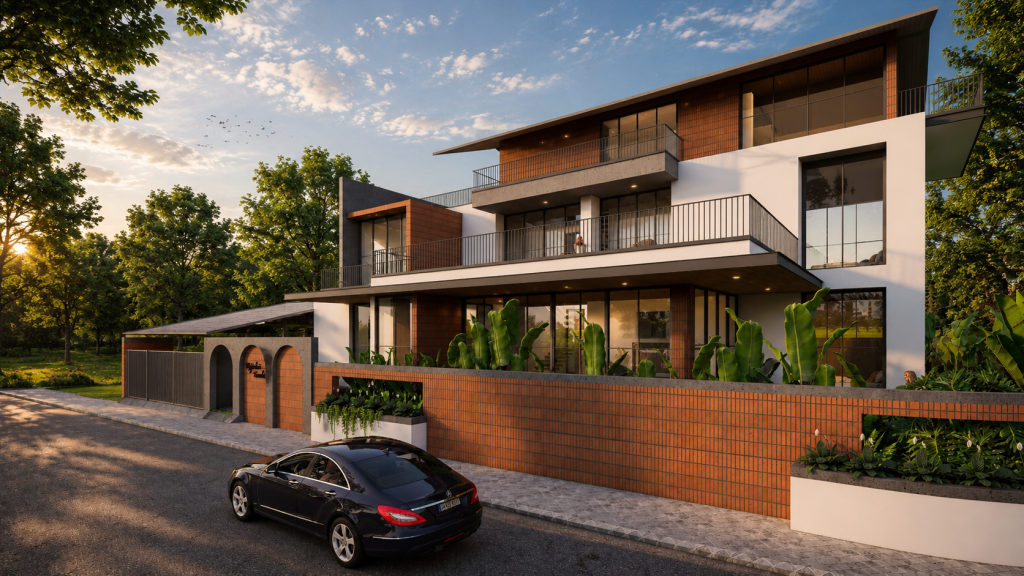
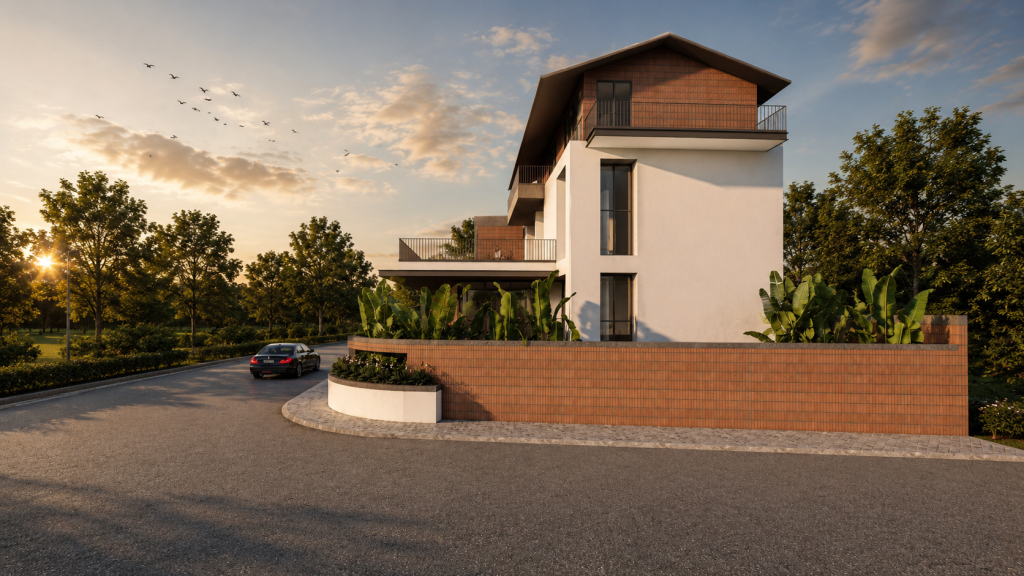
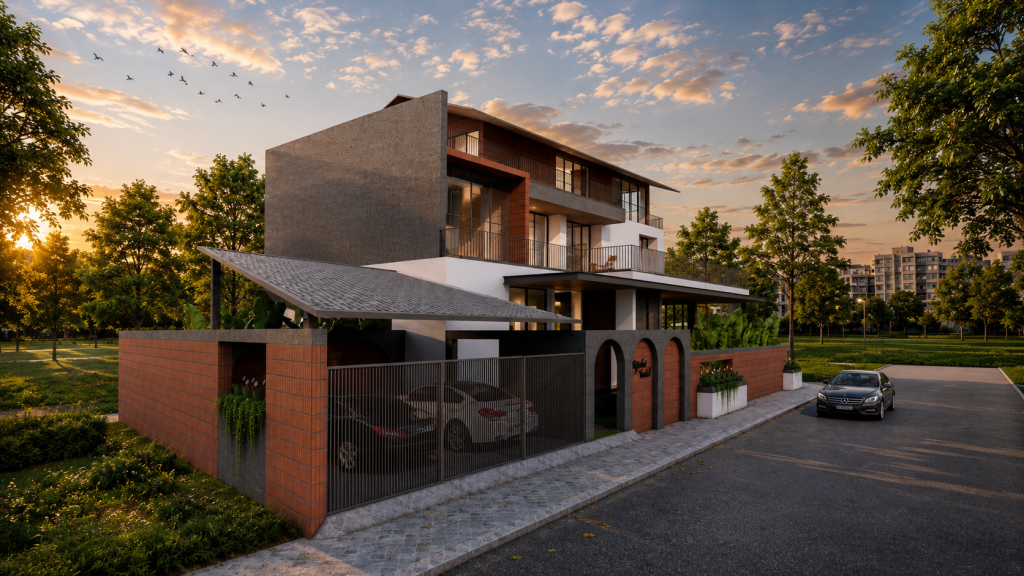
A multi-level villa concept shaped by its corner plot, stacking three floor plates that step and shift against each other rather than sitting as a single uniform block. A sloped, almost butterfly-pitched roof caps the composition, while vertical timber-slat cladding alternates with warm stucco panels to break the elevation into a rhythm of solid and screened surfaces. Cantilevered balconies project at each level, giving every floor its own outdoor extension and shading the glazing below. Positioned on a tight urban or hillside corner site, the design negotiates multiple approach angles — the layout reads as confidently from the street as it does from the driveway above — with covered parking tucked beneath the building’s overhang. The brief asked for a contemporary residence that felt layered and dynamic on a constrained plot, using massing and material rhythm rather than scale to create presence.
Design Language: Contemporary Layered Massing with a sloped/butterfly roof profile, alternating timber-slat and stucco cladding, and stacked cantilevered balconies.
Material Palette:
- Vertical timber-slat cladding as a rhythmic screening element
- Warm beige/terracotta-toned textured stucco
- Floor-to-ceiling glazing with dark aluminum framing
- Glass and metal balcony balustrades
- Sloped/butterfly roof in standing-seam or tiled finish
- Paved driveway with retaining walls and slope-adapted landscaping