CA.RUCHIR DESAI
Valsad ,Gujarat · 2022
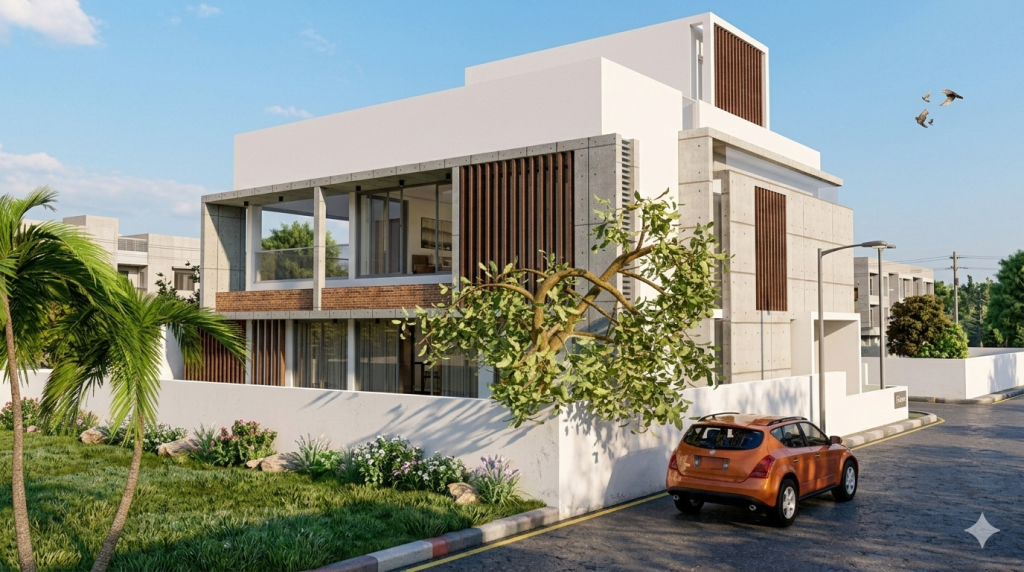
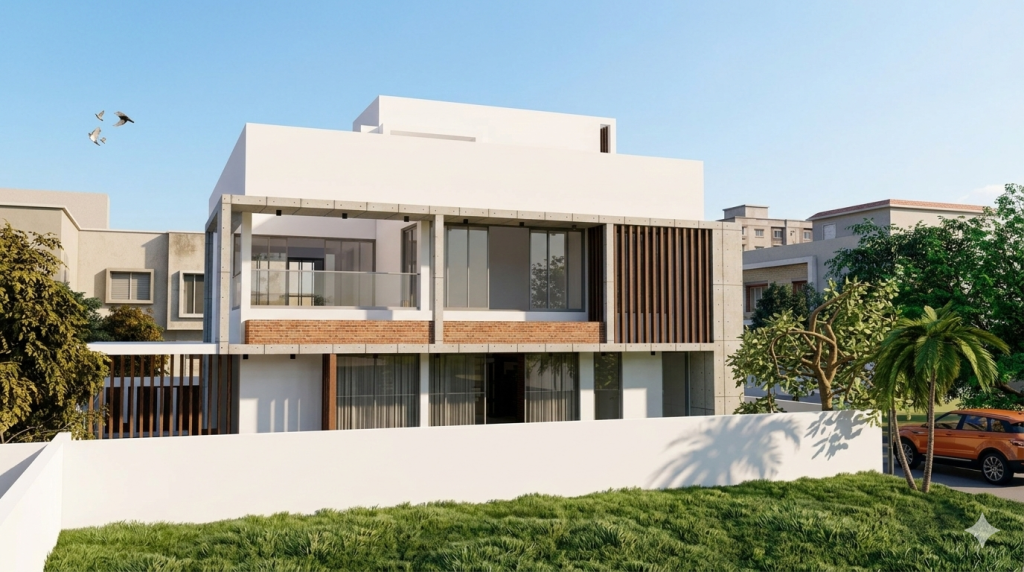

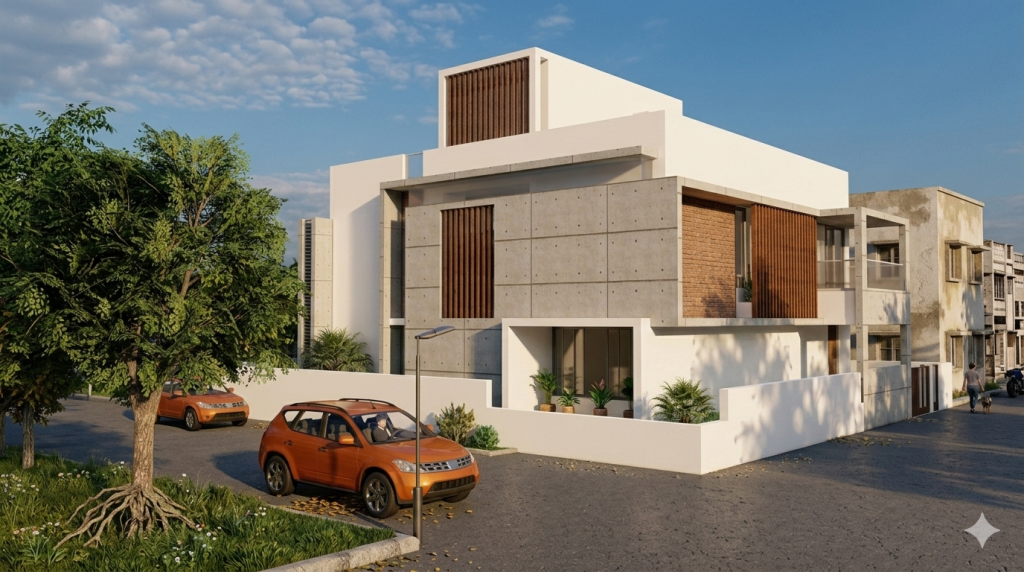
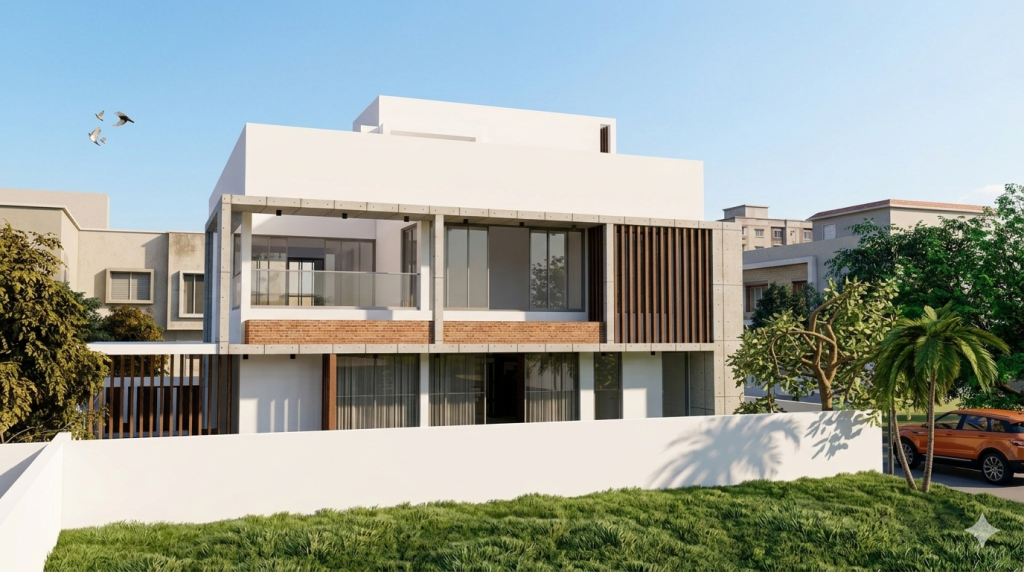
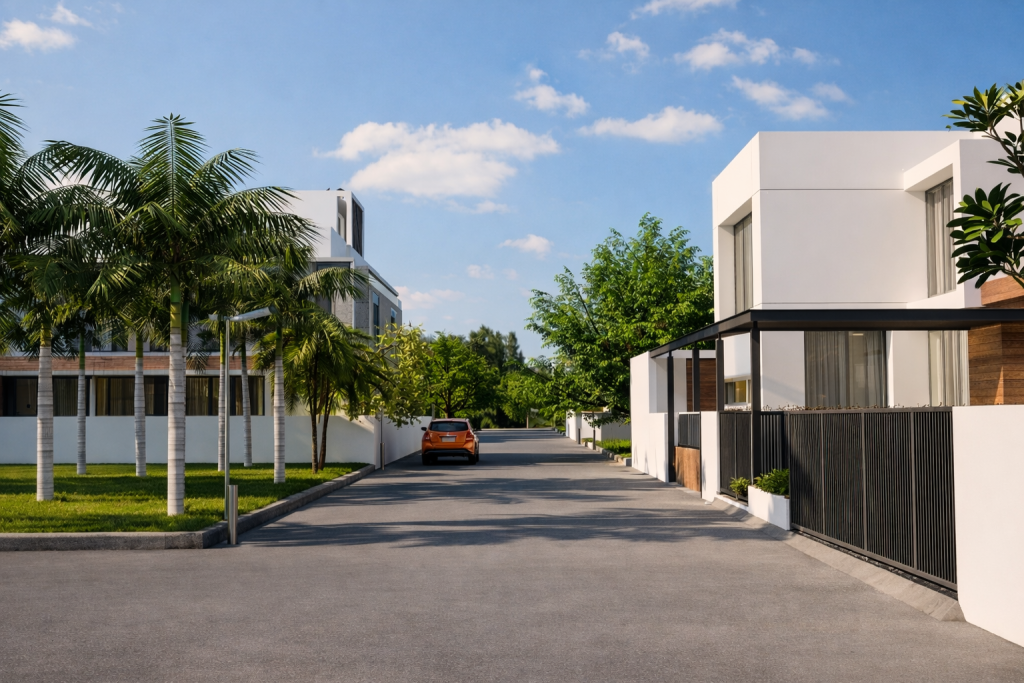
A gated cluster-housing concept built on a tighter, more tactile material language than a typical white-box development. Each unit pairs grey stone-textured cladding with white stucco volumes, broken by vertical timber-slat brise-soleil screens that shade the glazing and add rhythm to the facade, with a warm terracotta accent band running across the elevation. Repeated across the plot, the units read as individually detailed homes rather than identical copies, while still holding together as one cohesive street. Palm-lined avenues and consistent landscaped setbacks carry the scheme from day to dusk — the night render shows warm facade lighting turning the street into an inviting, resort-style address after dark. The brief asked for a multi-unit development where material richness (stone, timber, terracotta) gave each home individuality, without breaking the planned community’s overall rhythm.
Design Language: Contemporary Cluster Housing with Textured Materiality — grey stone and white stucco massing, timber brise-soleil screening, and terracotta accent banding.
Material Palette:
- Grey stone-textured exterior cladding
- White-painted stucco volumes
- Vertical timber-slat brise-soleil sun-screens
- Terracotta accent banding at balcony/window levels
- Glass balustrades and full-height glazing
- Palm-lined paved streets with landscaped plot setbacks