MR.ANAND DESAI
Valsad.Gujarat · 2022
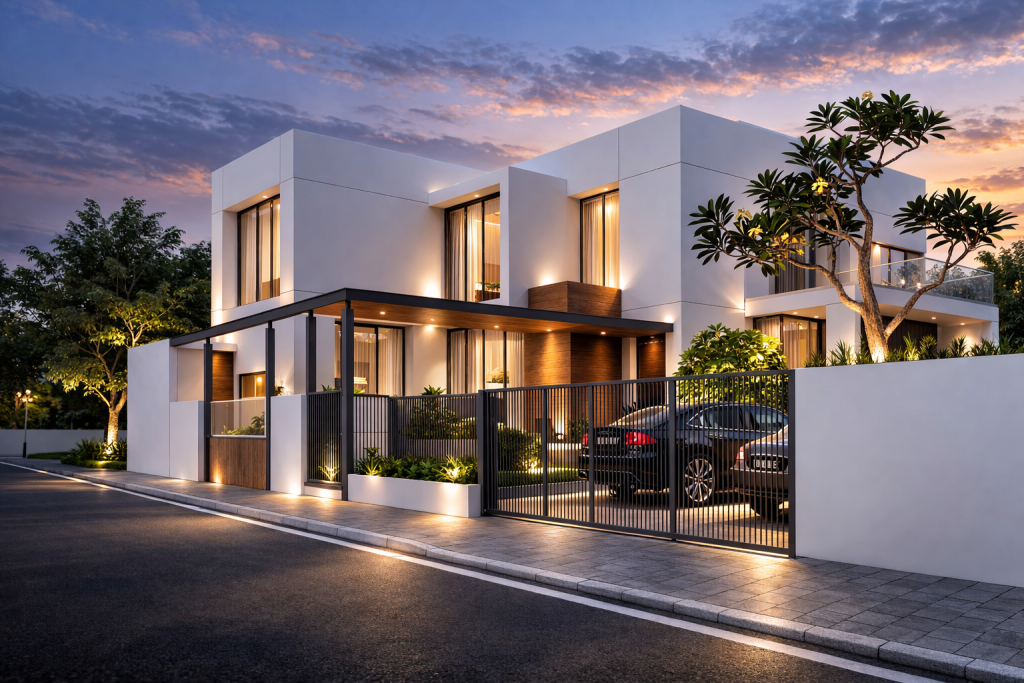
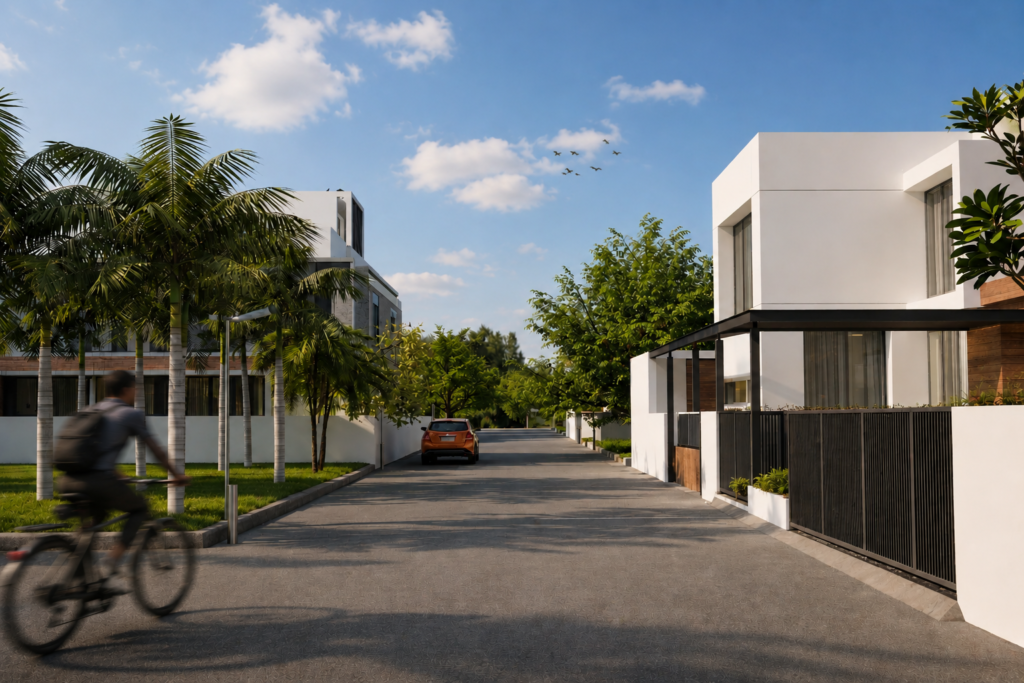
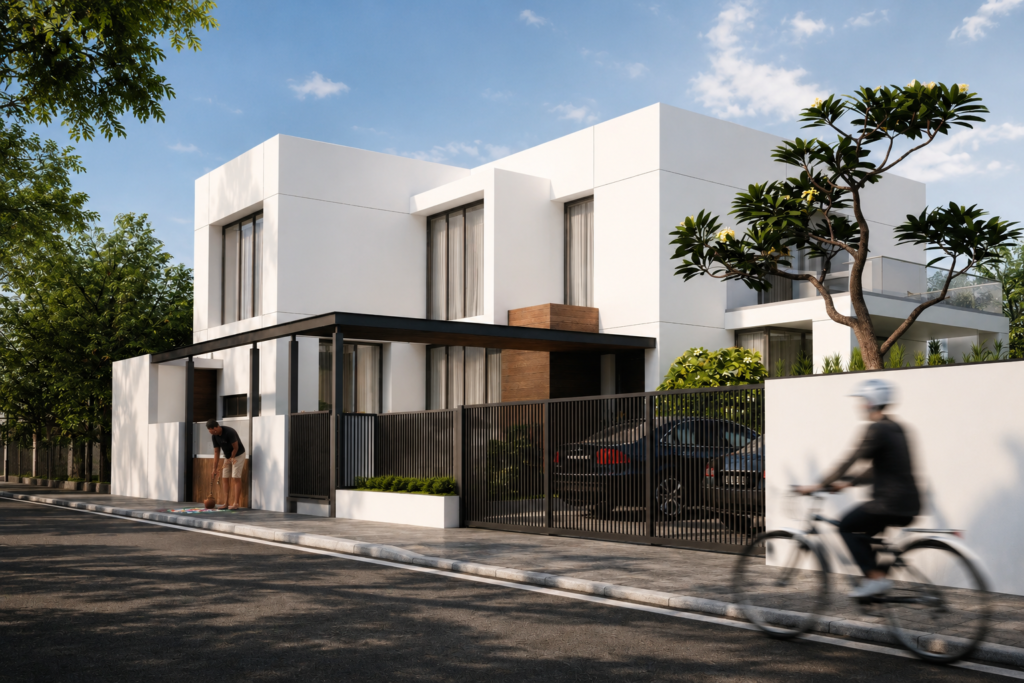
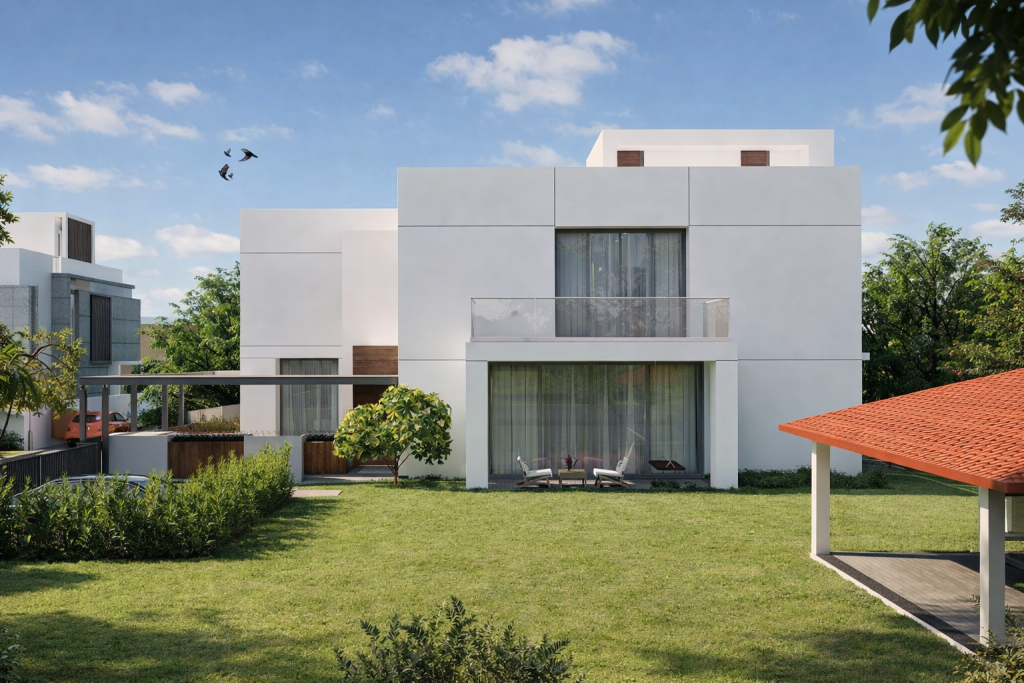
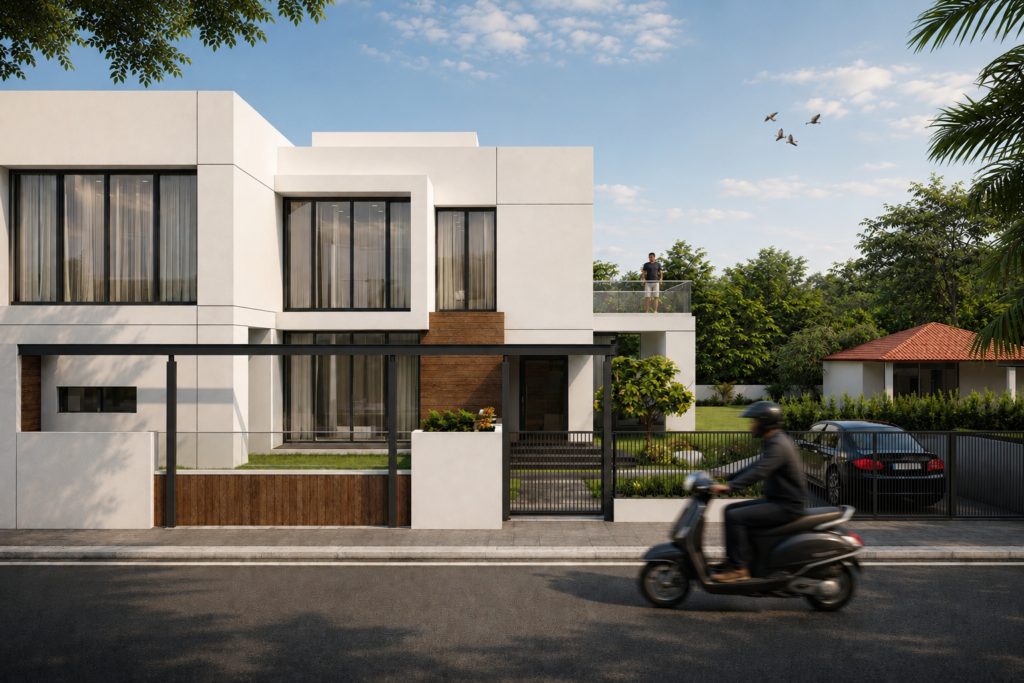
A gated residential cluster concept where individual villas repeat a single clean architectural language across the plot, giving the development a cohesive street identity rather than disparate, one-off houses. Each unit is built from stacked white cubist volumes, broken by black-framed glazed bays and warm wood-toned accent cladding at the entrance level, with private gardens fenced off using slim black metal screening. The repetition is deliberate: from the community road, the rhythm of identical white-and-black facades, palm-lined verges, and consistent setbacks creates a planned, resort-like neighbourhood feel rather than a single standalone bungalow. Day and dusk renders show the scheme working both as bright minimal architecture and as a warmly lit, inviting streetscape after dark. The brief was for a multi-unit gated community where every villa feels private and complete on its own plot, while the cluster as a whole reads as one coherent address.
Design Language: Contemporary Minimal Cluster Housing, with repeated white cubist massing, black-framed glazing, and warm timber accents at entry levels.
Material Palette:
- White-painted stucco/concrete cubist volumes
- Black-framed floor-to-ceiling glazing
- Warm wood-toned accent cladding at entrances and balconies
- Slim black metal plot-boundary fencing
- Paved community roads with palm and tree-lined landscaping
- Warm exterior accent lighting for dusk/night ambience