UPCOMING PROJECT
Valsad,Gujarat
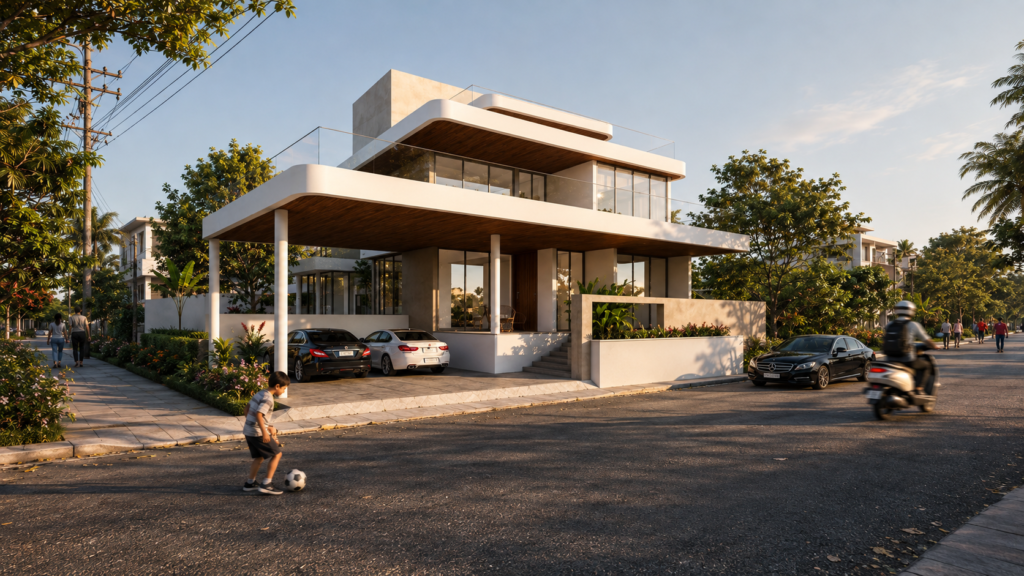
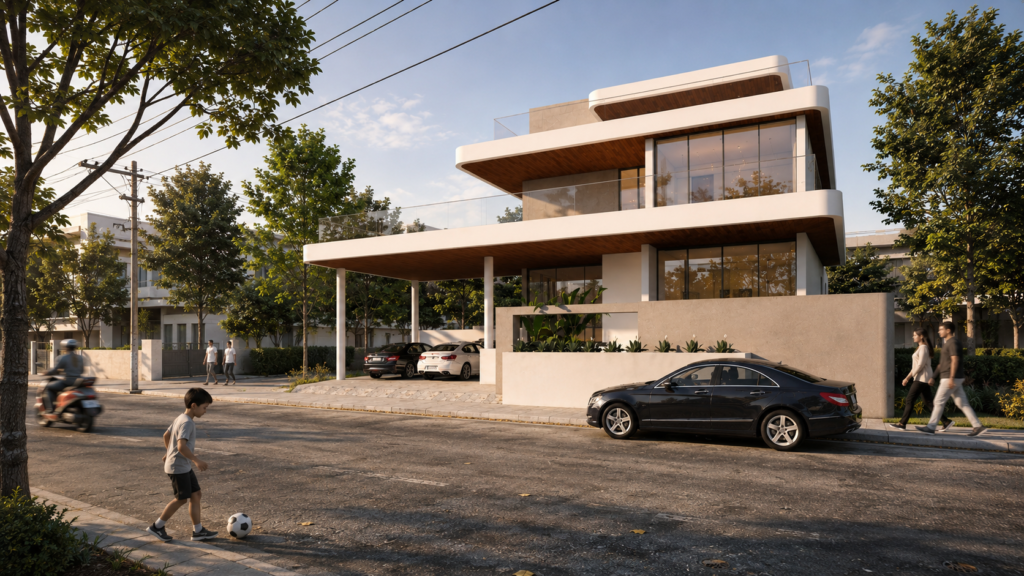
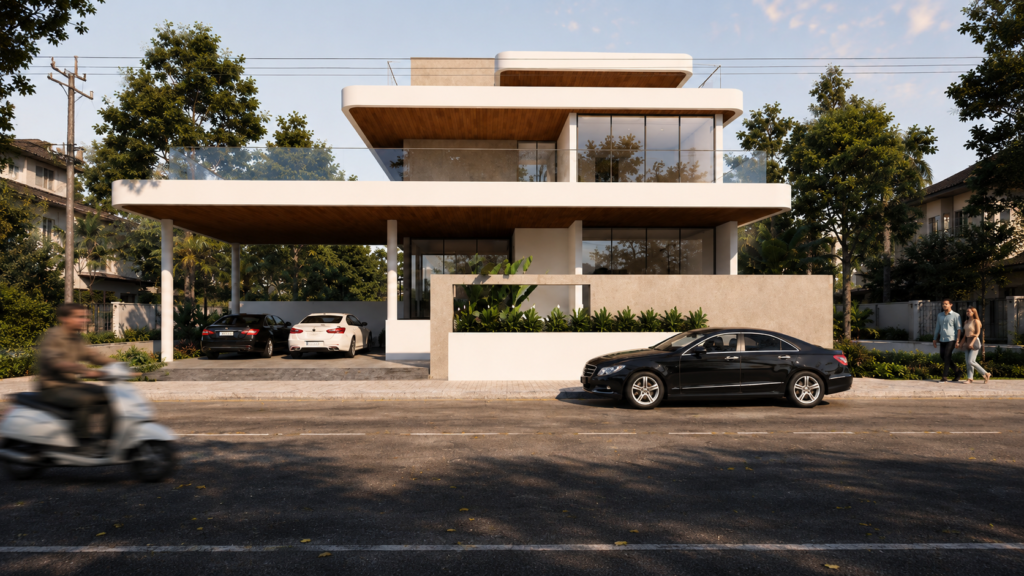
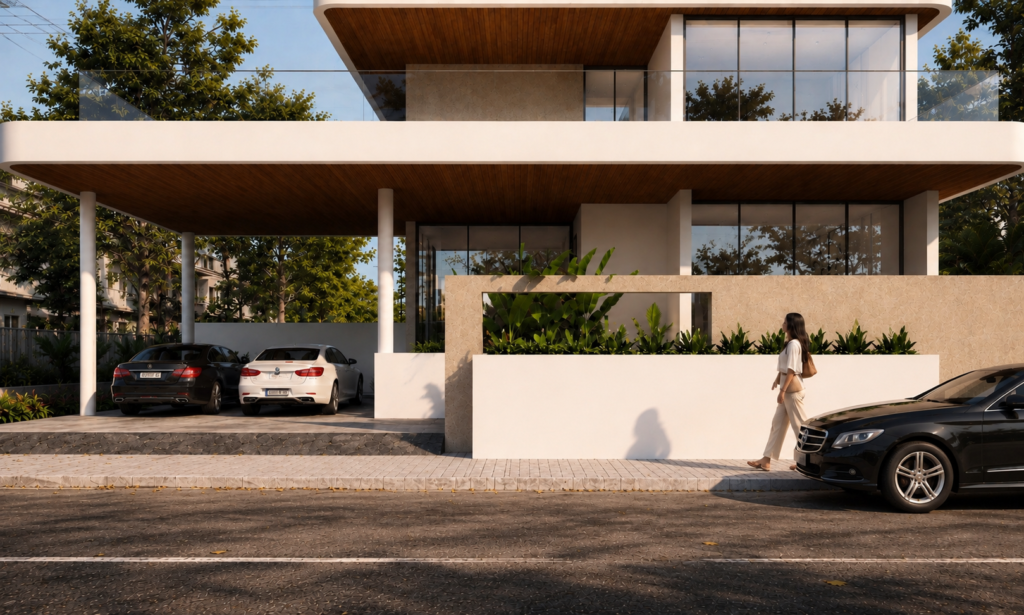
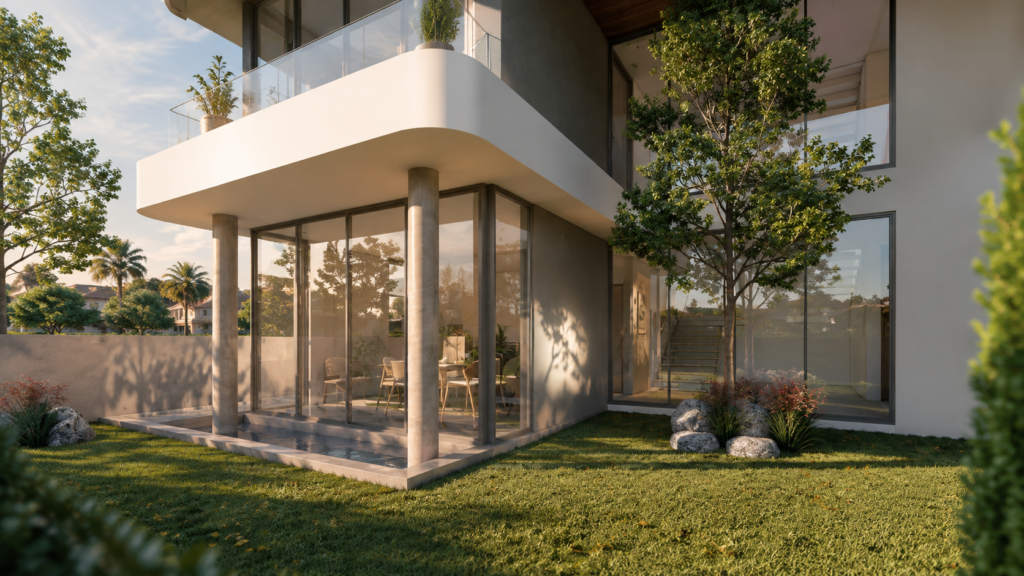
A contemporary villa concept built on cantilever and contrast: a deep floating porch canopy in warm wood-tone cladding shelters the entrance court, while the upper floor sits as a crisp white volume punctuated by full-height glazing and a glass-railed terrace. The composition stacks three distinct masses — a stone-clad ground plinth, a glazed middle floor, and a white cantilevered roof deck — giving the elevation a layered, sculptural read from every angle rather than a single dominant facade. Set within a landscaped, tree-lined plot, the design opens up generously toward the driveway and garden, with the porch overhang doubling as covered car parking and a shaded arrival sequence. The brief called for a clean contemporary aesthetic with strong horizontal massing, minimal ornamentation, and a clear material hierarchy between stone, glass, and painted concrete.
Design Language: Contemporary Minimal with cantilevered horizontal massing, layered material stacking, and a strong indoor-outdoor connect through full-height glazing and open terraces.
Material Palette:
- Painted concrete/stucco in warm beige and white tones
- Wood-textured cladding on the underside of the cantilevered porch canopy
- Floor-to-ceiling glazing with slim aluminium framing
- Glass balustrades for upper-floor terraces
- Natural stone cladding at the ground-floor plinth
- Paved driveway with landscaped lawn and tree planting