ATUL EMPLOYEE TOWERS LTD.
Atul.Valsad
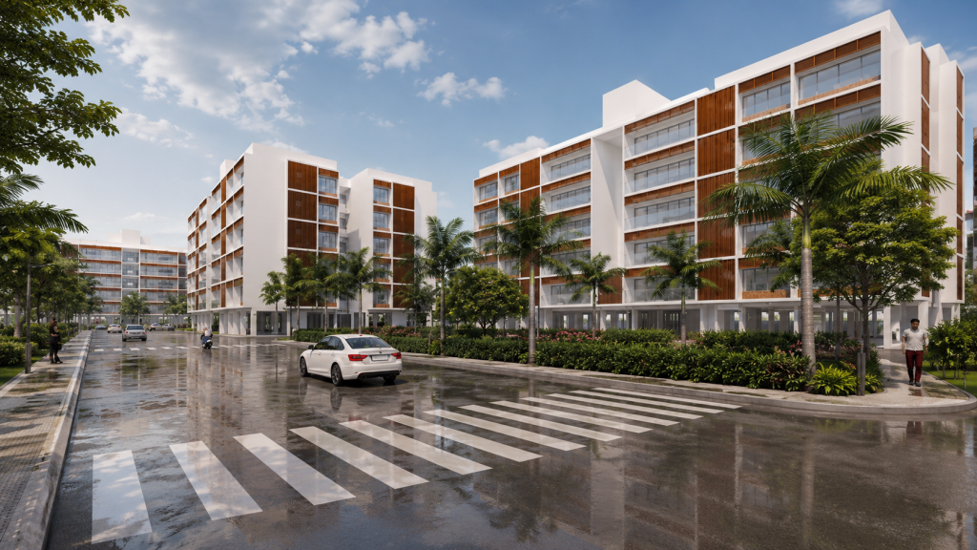
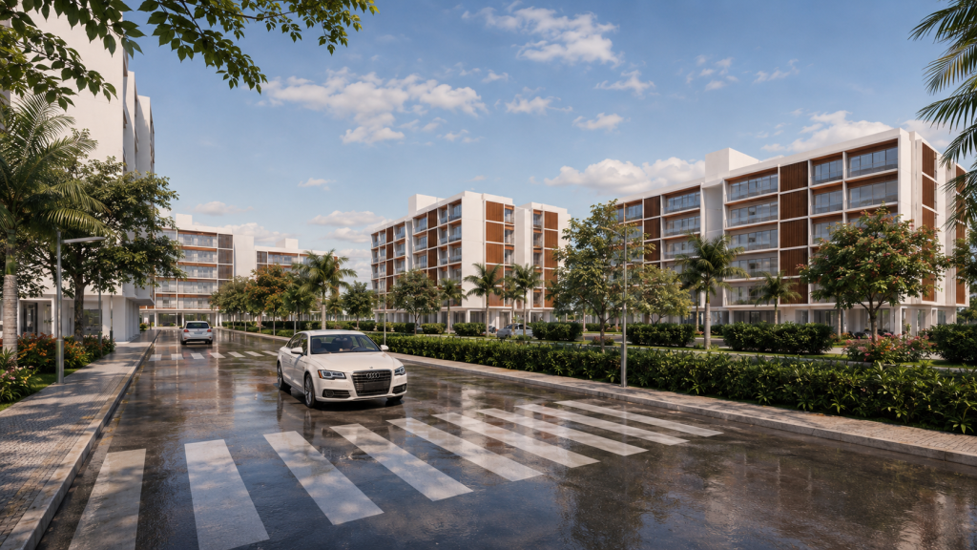
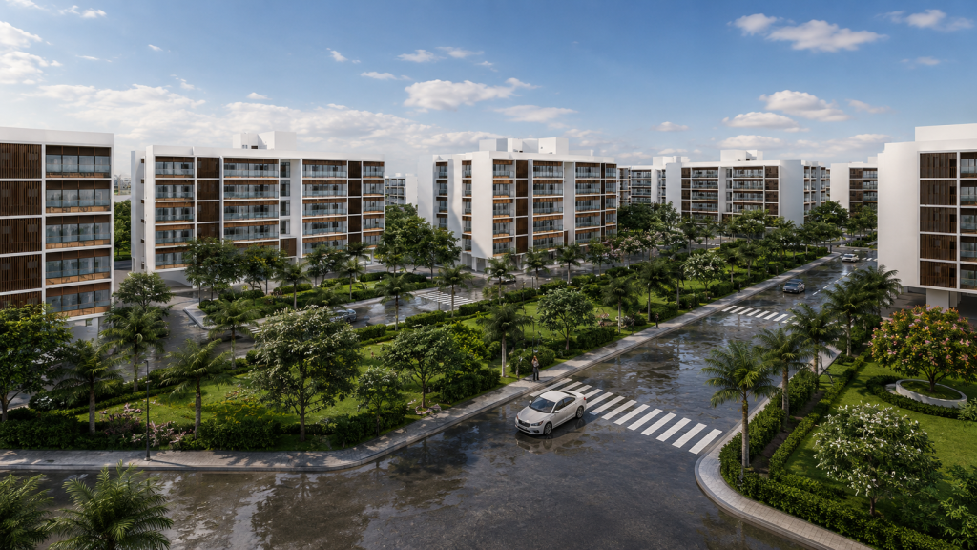
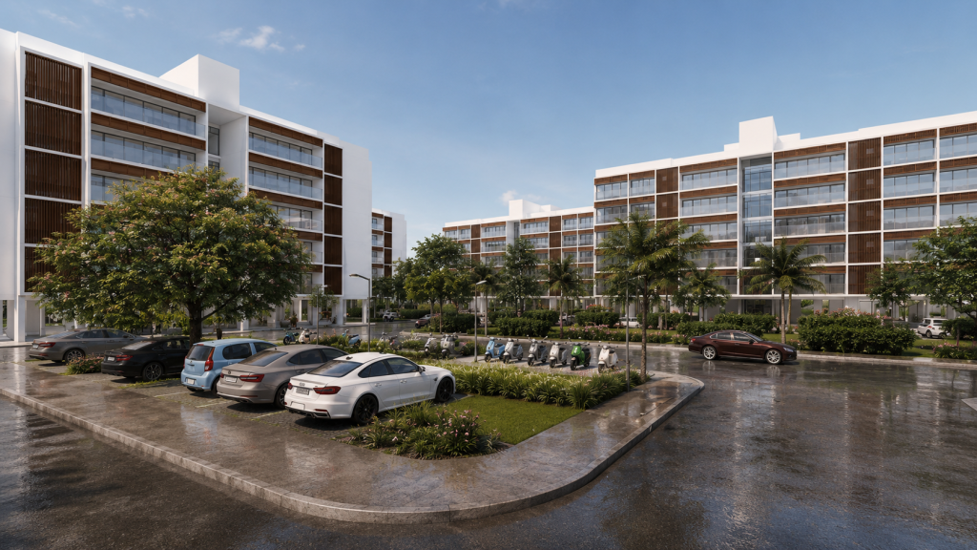
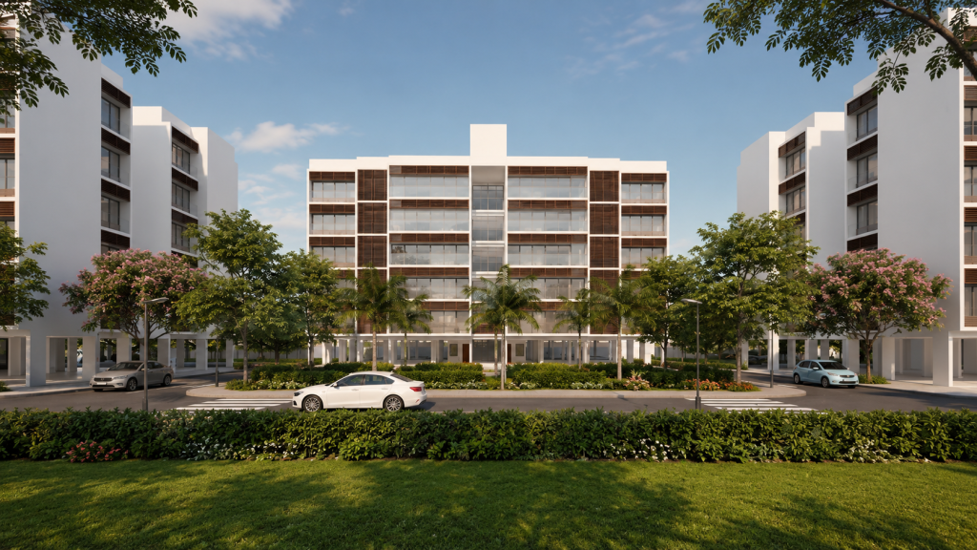
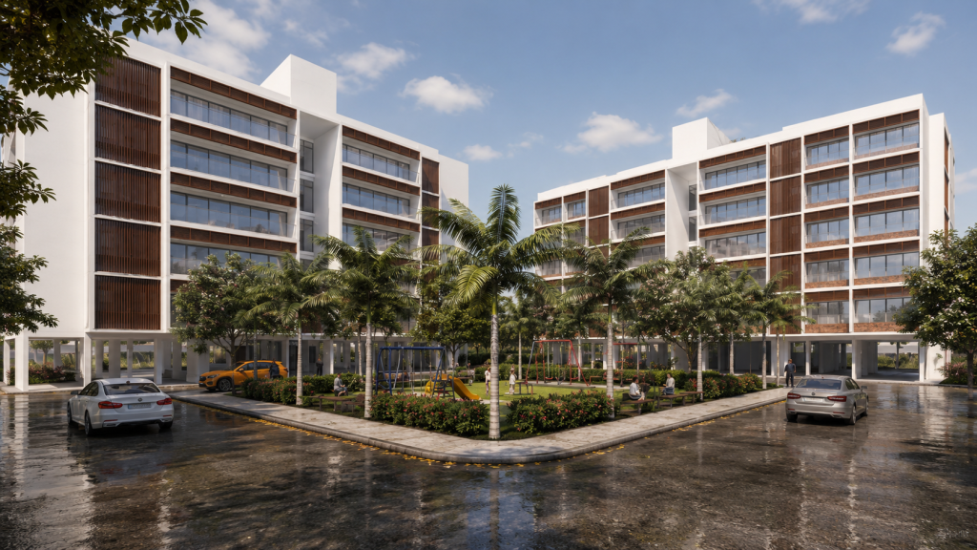
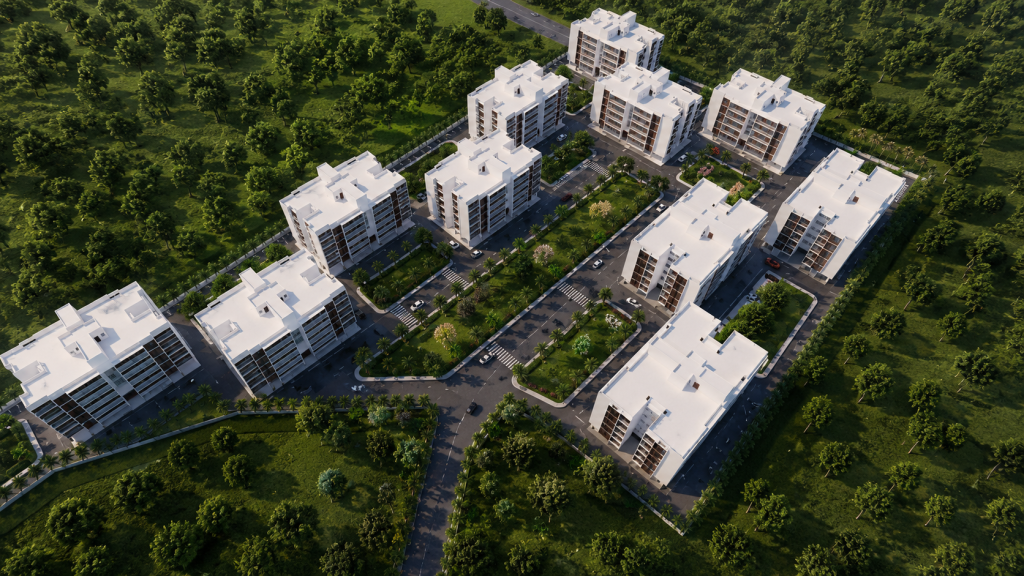
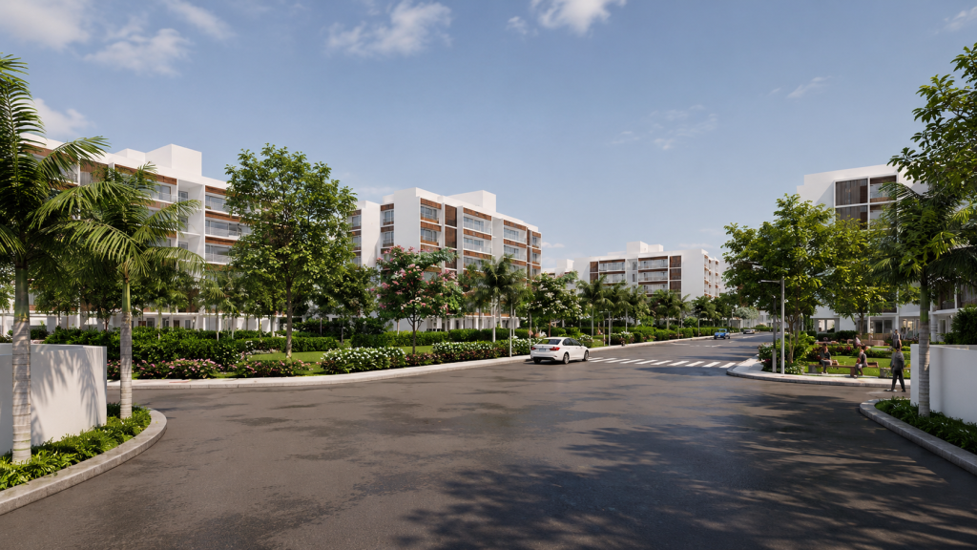
A mass-housing township concept designed to give a large workforce more than just accommodation — a planned residential neighborhood within the larger industrial campus. Multiple mid-rise blocks, finished in white render with terracotta-brick banding at alternating floors, are arranged around internal loop roads and landscaped green buffers, so no unit faces directly onto traffic or a blank wall. Palm-lined avenues, rounded corner gardens, and generous setbacks between blocks keep density legible rather than overwhelming, with the aerial master plan showing eight residential blocks woven into the existing tree cover of the site. The brief was institutional in nature: deliver a high-density employee housing scheme that still reads as a calm, walkable neighborhood — practical for a company’s operational needs, but dignified enough to function as a long-term home for its residents.
Design Language: Institutional Mass Housing with a Township Layout — repetitive mid-rise blocks in white-and-terracotta banding, organized around internal loop roads and landscaped green buffers.
Material Palette:
- White-painted exterior render (primary facade finish)
- Terracotta brick-toned banding at alternating floor levels
- Aluminum-framed windows in a repetitive grid
- Paved internal loop roads with kerb-defined parking bays
- Palm and tree-lined landscaped avenues between blocks
- Dense perimeter tree buffer retained around the site