MR.MITUL DESAI
Parnera Pardi, Valsad, Gujarat · 2021
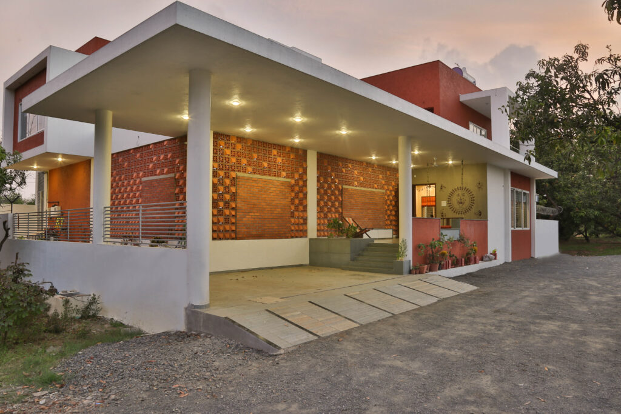
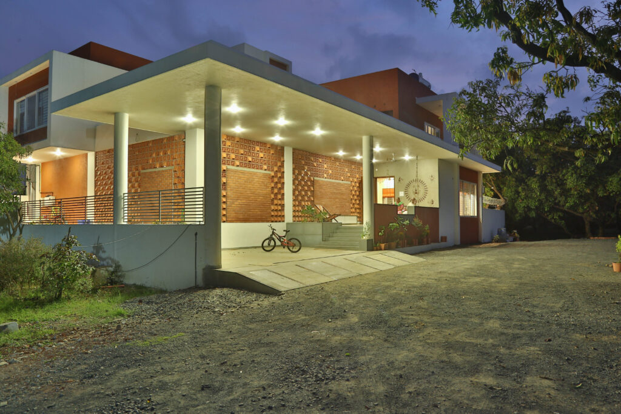
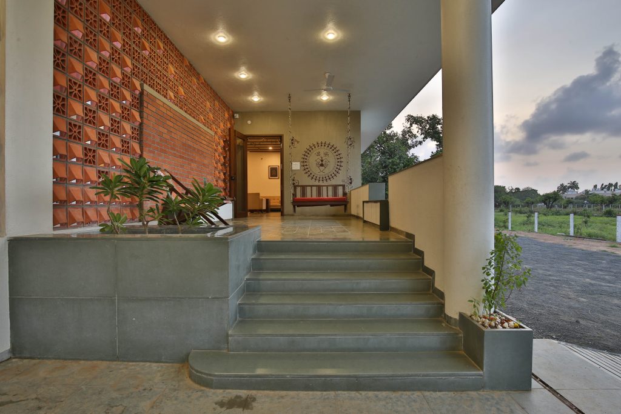
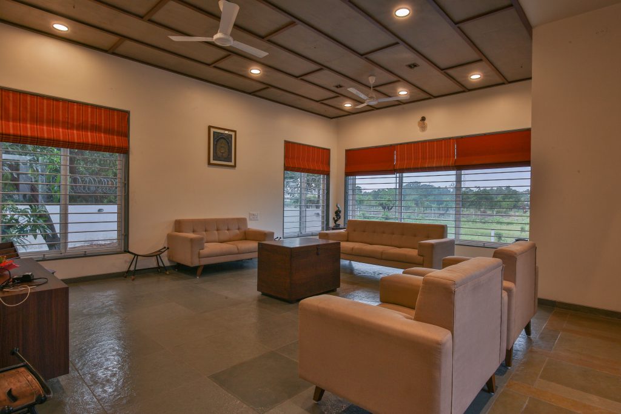
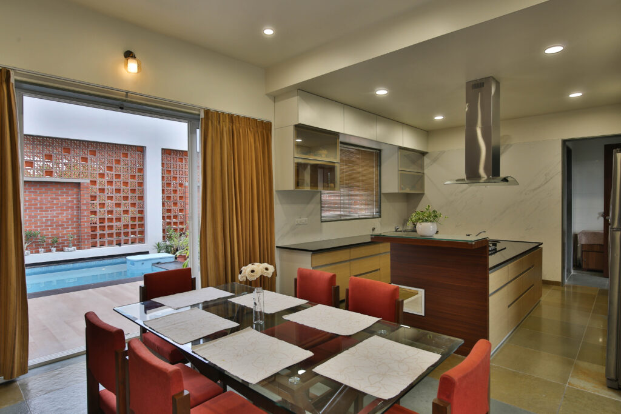
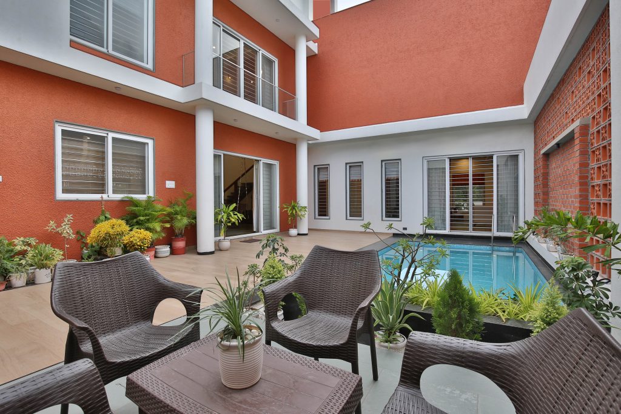
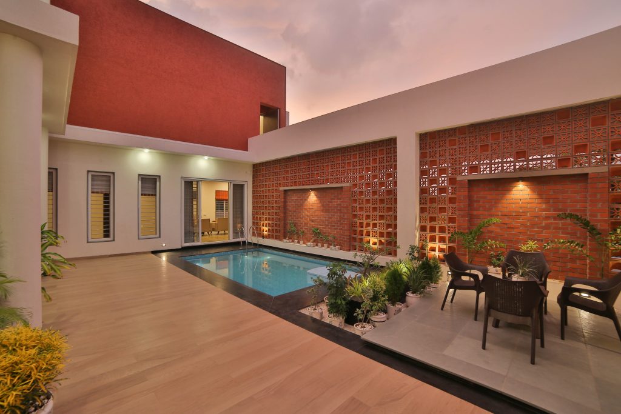
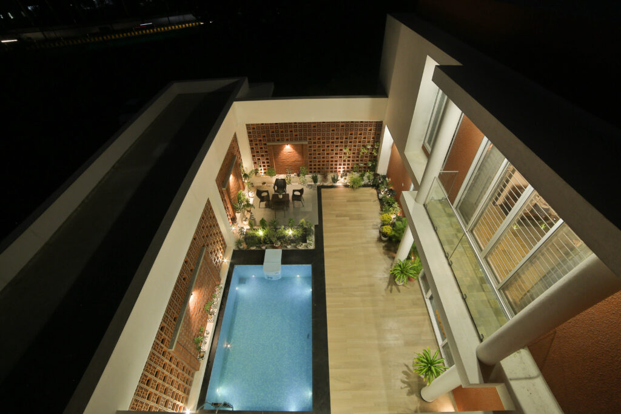
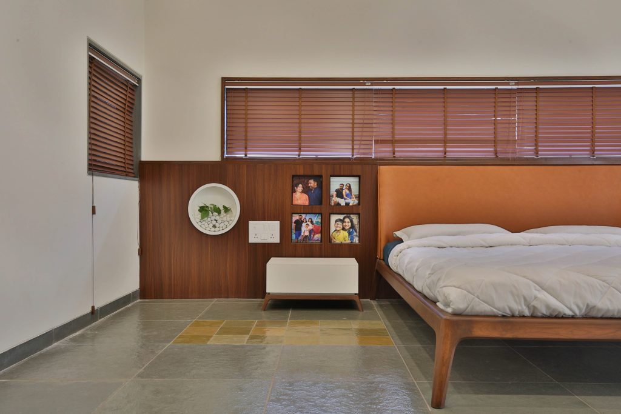
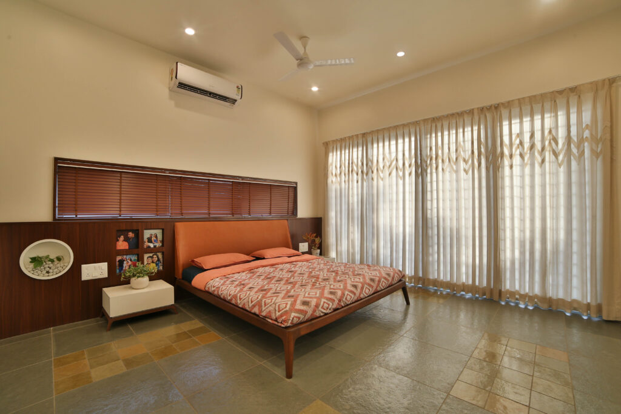
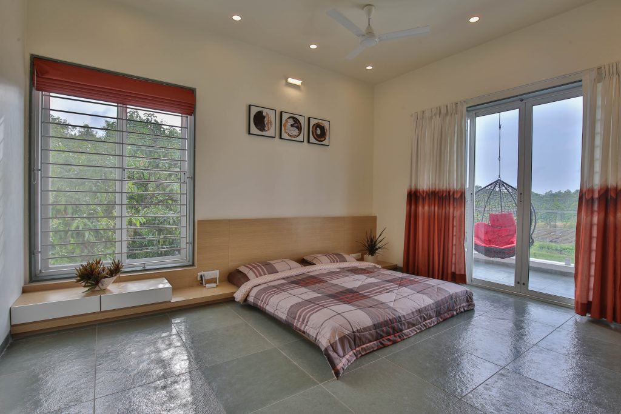
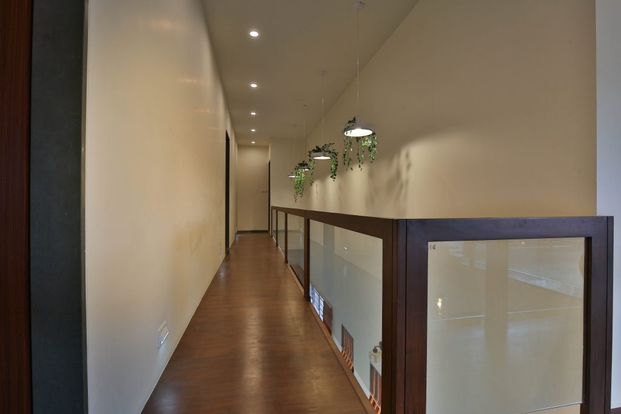
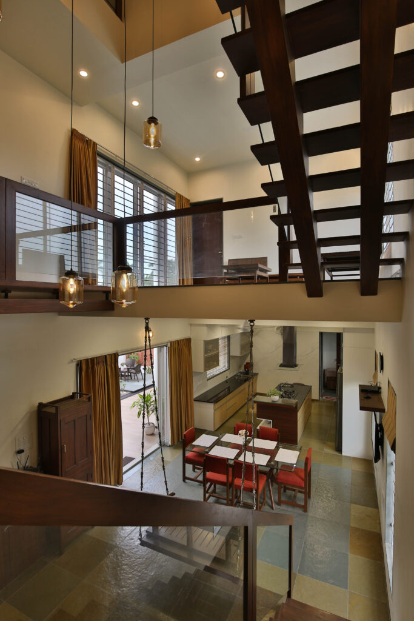
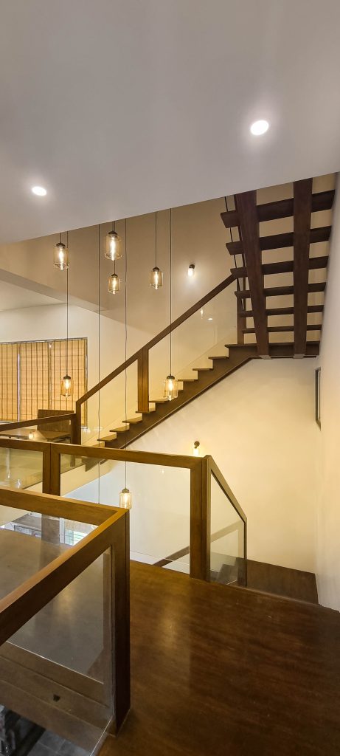
“Niraant Villa” — A bungalow built around its own private courtyard, where a rectangular pool becomes the heart of everyday life rather than a poolside afterthought. Terracotta jaali screens and exposed brick infill wrap the courtyard walls, filtering light into ever-shifting patterns through the day and glowing warm at dusk, while the orange-stucco facade outside signals the same material confidence the interiors carry through. Bedrooms stay grounded in walnut-toned wood, leather headboards, and earthy stone flooring — spaces that feel lived-in and personal rather than staged. The brief was to give a joint family home its own breathing courtyard: private, daylit, and usable across morning chai to evening gatherings, without losing the solidity of a traditional brick-and-mortar bungalow.
Design Language: Contemporary Regional with a brick-and-jaali vocabulary, terracotta and burnt-orange tonality, deep verandah overhangs, and a strong indoor-outdoor courtyard relationship.
Material Palette:
- Exposed terracotta jaali blocks for courtyard screening and light filtration
- Red clay brick infill panels as accent walls, internally and externally
- Burnt-orange and white textured exterior plaster
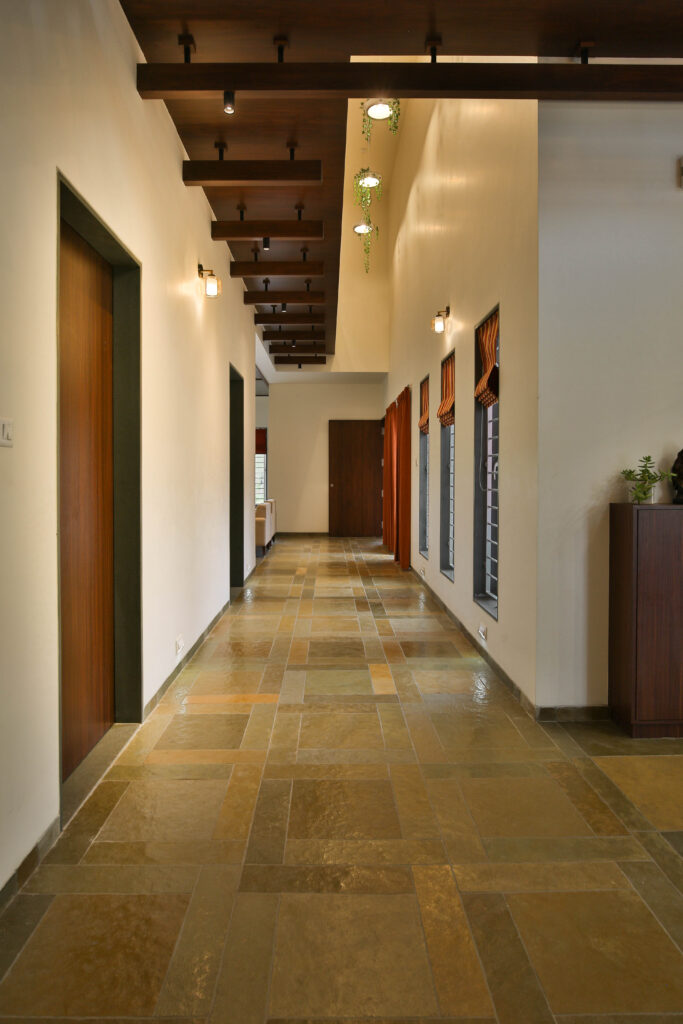
- Engineered wood veneer panelling and leather-upholstered headboards in bedrooms
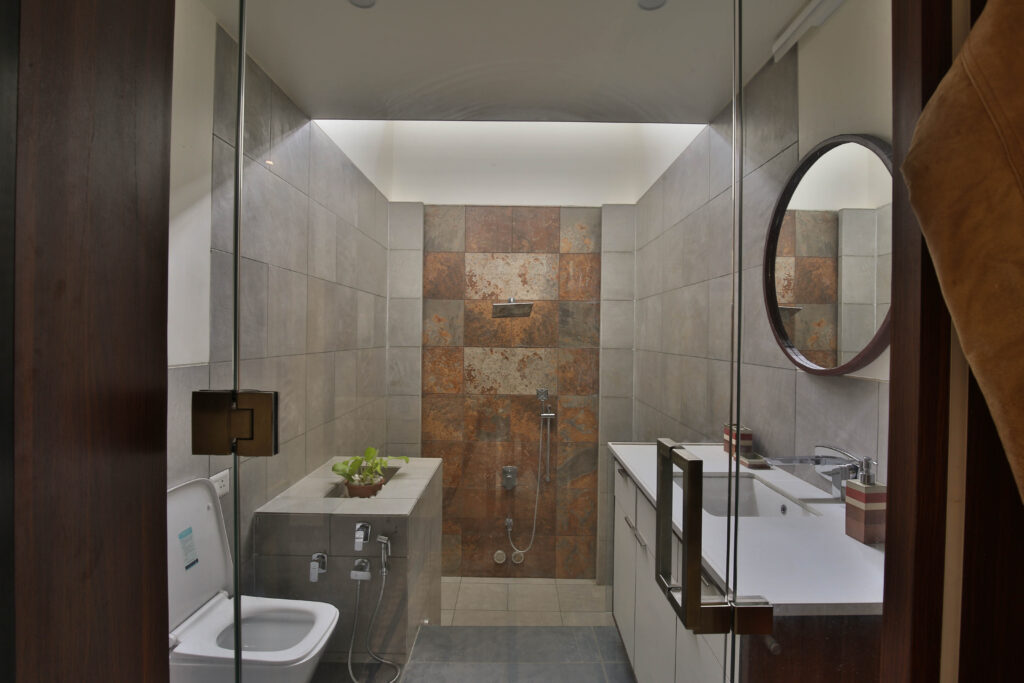
- Natural stone (kota/sandstone-toned) flooring in courtyard and interiors
- Light oak-toned engineered wood decking around the pool