MR.HARSHADBHAI AHIR
Khergam,Valsad · 2022
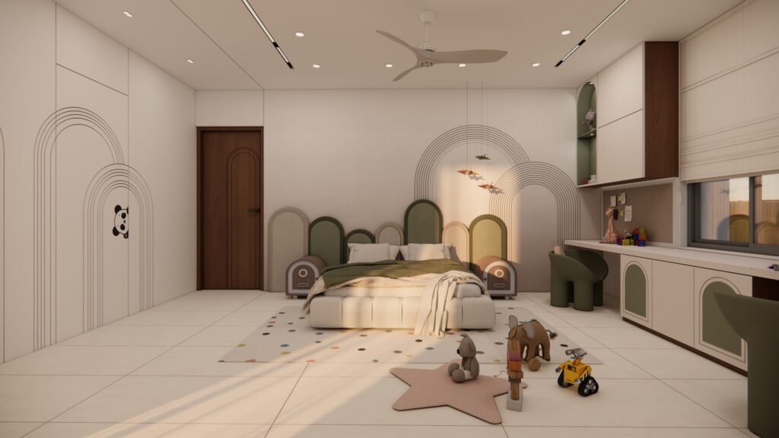
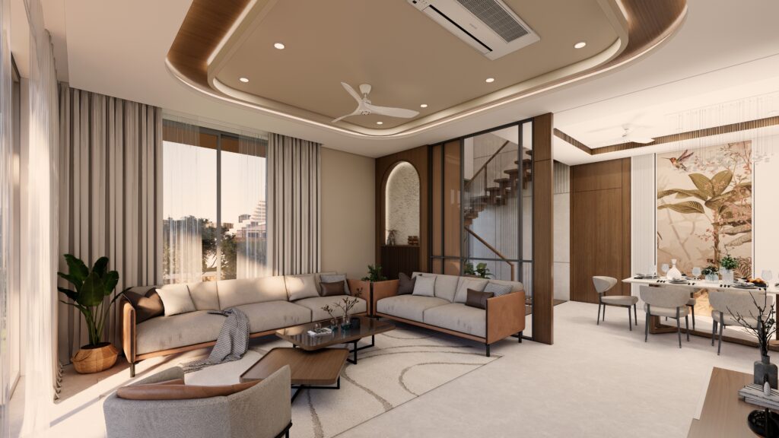
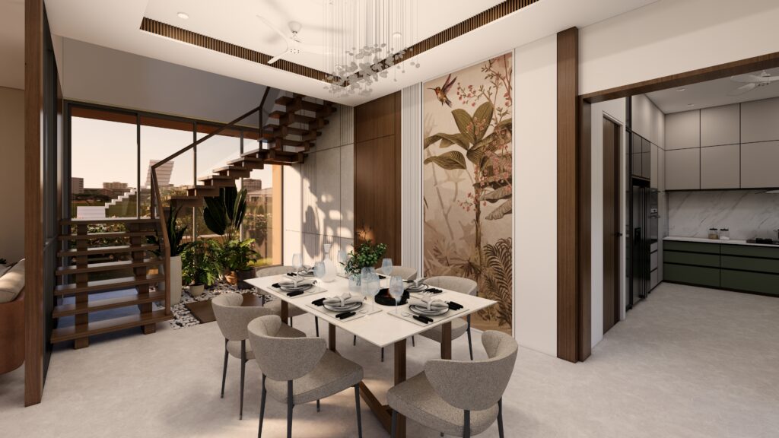
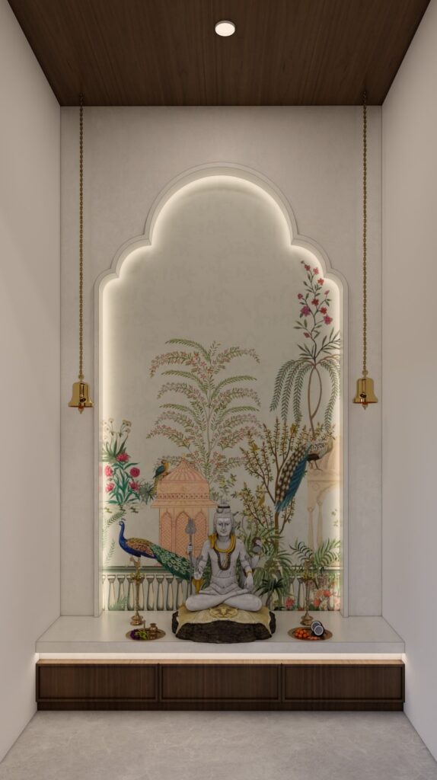
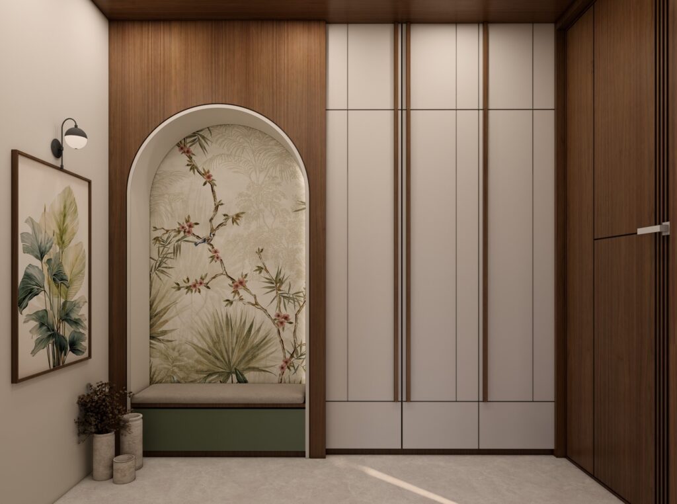
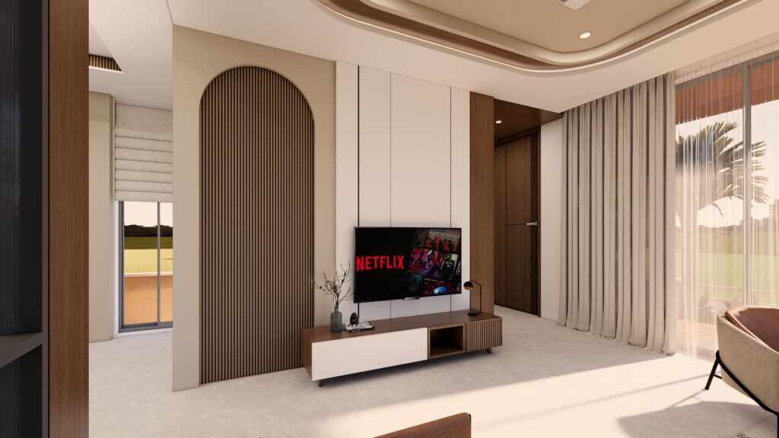
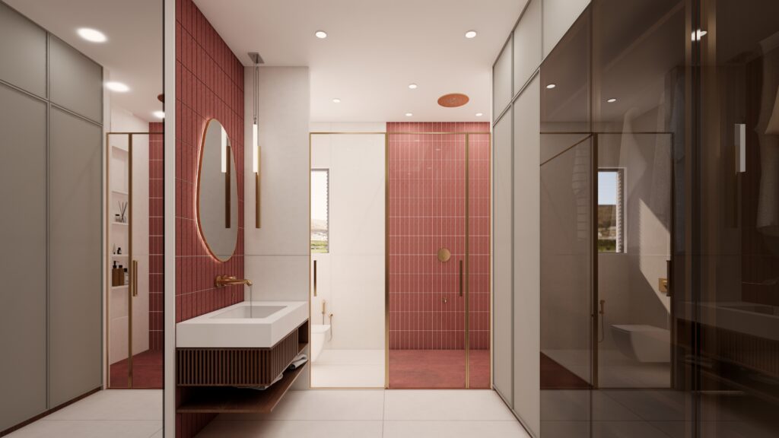
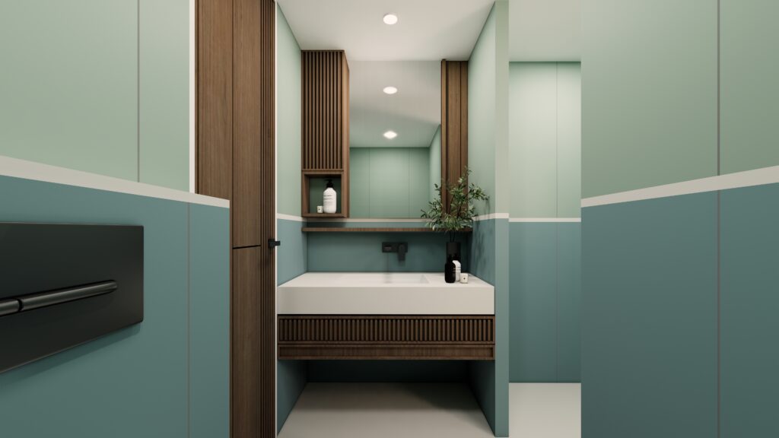
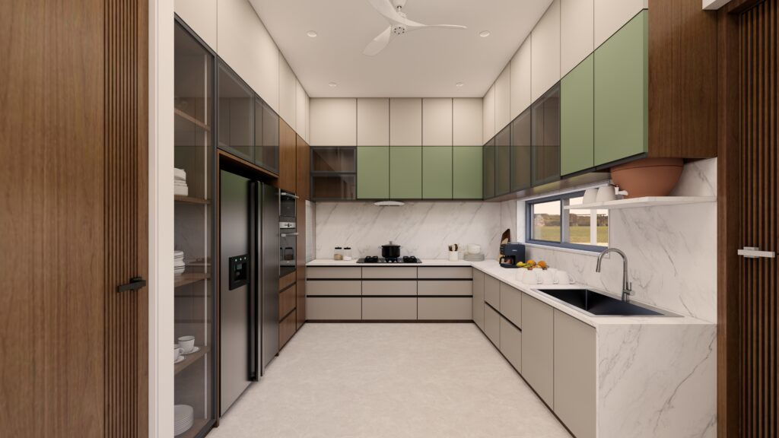
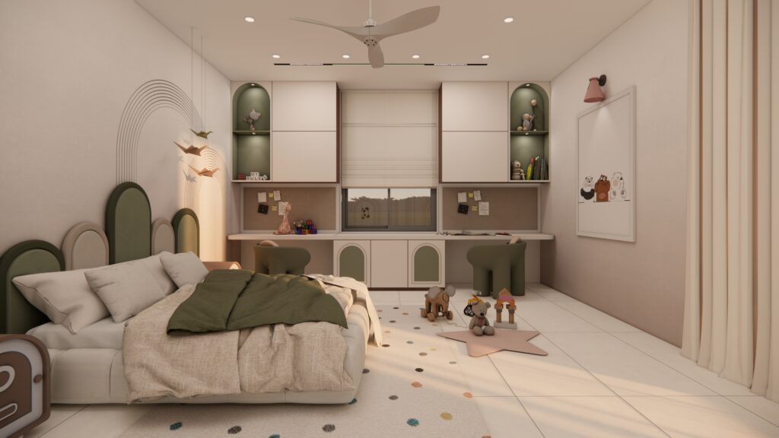
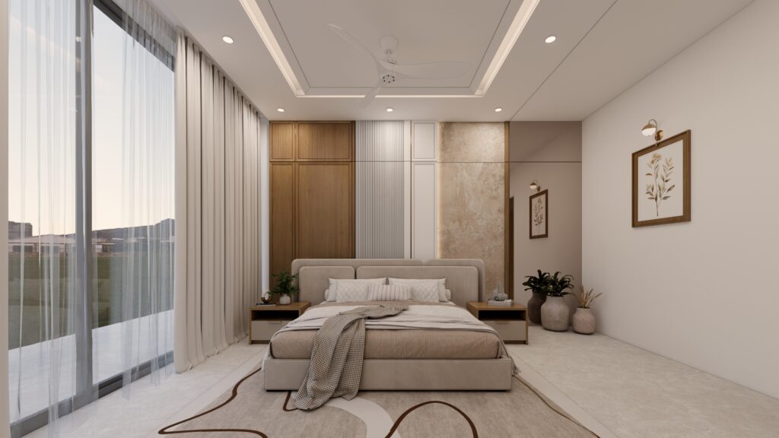
A complete family villa concept where every room is treated as its own carefully composed scene, tied together by warm wood tones and confident craft detailing. A primary bedroom opens around an arched botanical-art alcove, while a softer pastel kids’ room introduces a cloud-motif feature wall for a gentler register. At the home’s emotional centre sits an ornately carved timber niche framing an Om and Ganesh shrine, lit to anchor the family’s everyday ritual. The living room runs in warm walnut and leather, beside a sculptural floating timber staircase that wraps around an internal pebble-and-water feature — bringing nature indoors at the very heart of circulation. Functional spaces carry the same intent: a marble-clad formal dining room, an olive-green kitchen, a terrazzo-and-brass bathroom, and a maroon-tiled glass-shower bathroom each given a distinct material identity. A second, calmer grey bedroom closes the interior sequence. Outside, the architecture matches the interior’s confidence — stacked terracotta and timber volumes form a contemporary villa that reads as sculptural by day and warmly lit at dusk. The brief asked for a home where craft, material variety, and ritual space could all coexist under one cohesive design language.
Design Language: Warm Contemporary Family Villa, with carved timber detailing, room-specific material identity, and a central staircase-courtyard water feature.
Material Palette:
- Walnut and warm wood veneer panelling throughout
- Carved timber shrine niche with backlit Om motif
- Internal pebble-and-water feature at the staircase
- Marble and terrazzo flooring in dining and bathroom zones
- Olive-green and brass detailing in kitchen and bath fittings
- Terracotta and timber-clad exterior massing