UPCOMING PROJECT
Valsad.Gujarat
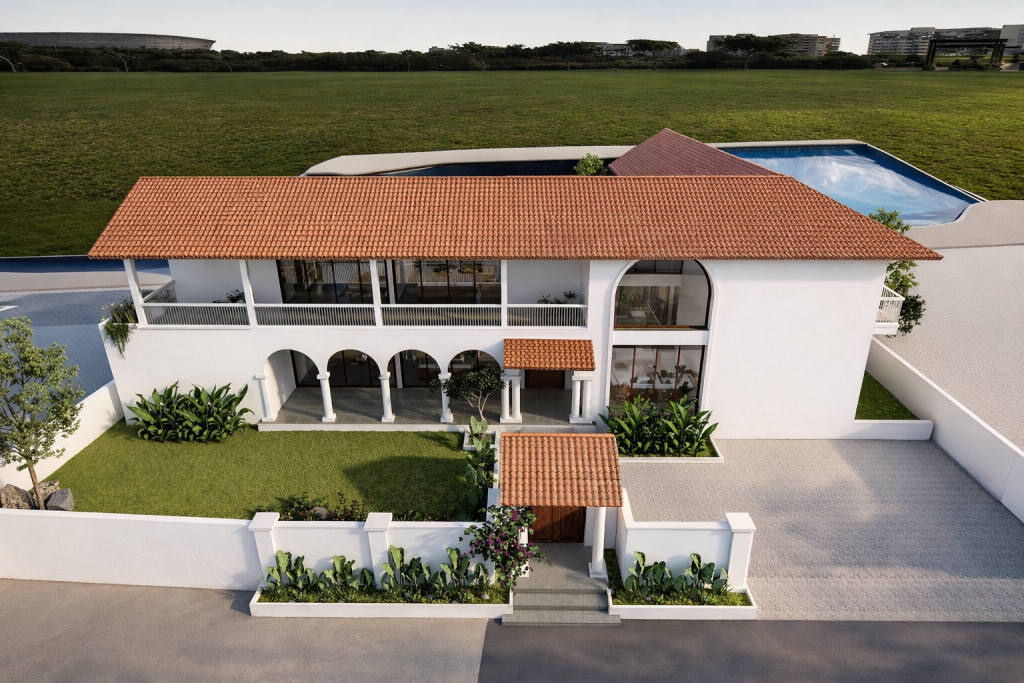
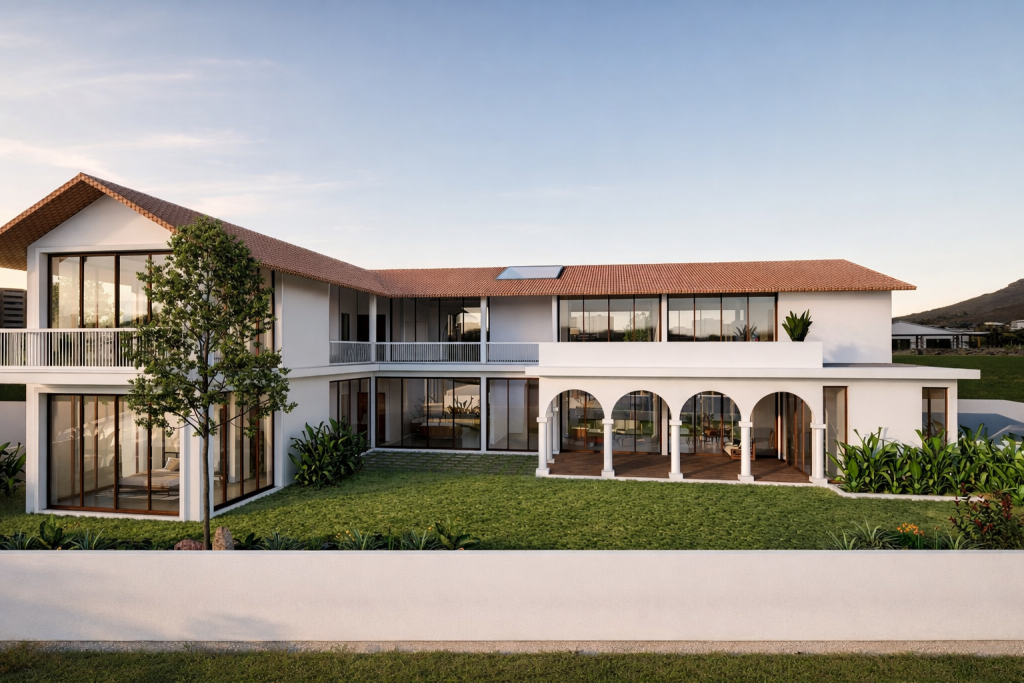
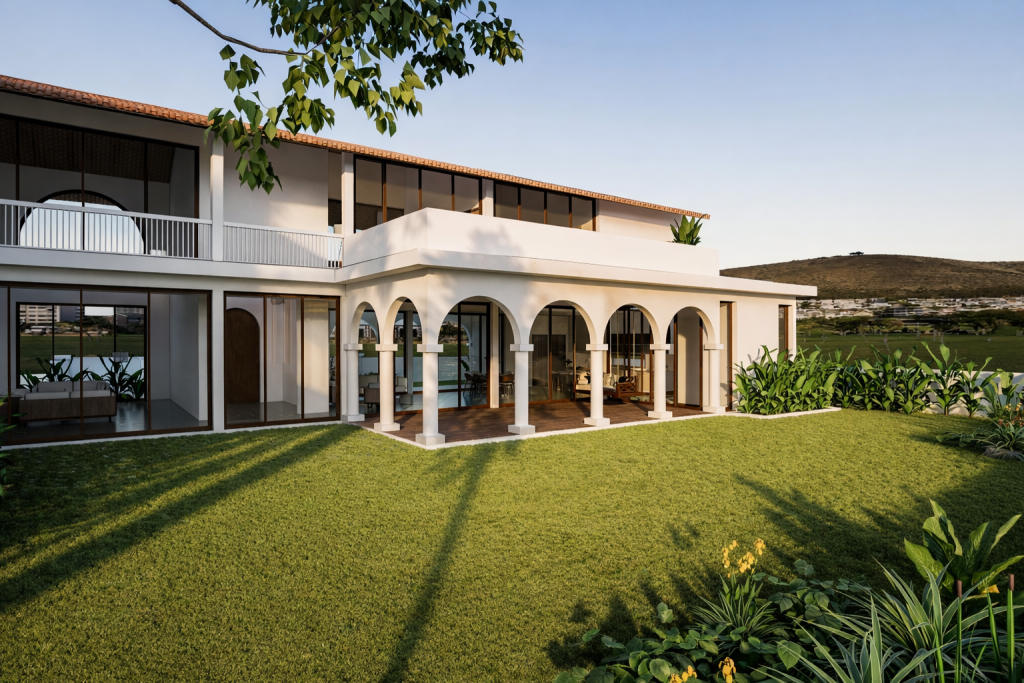
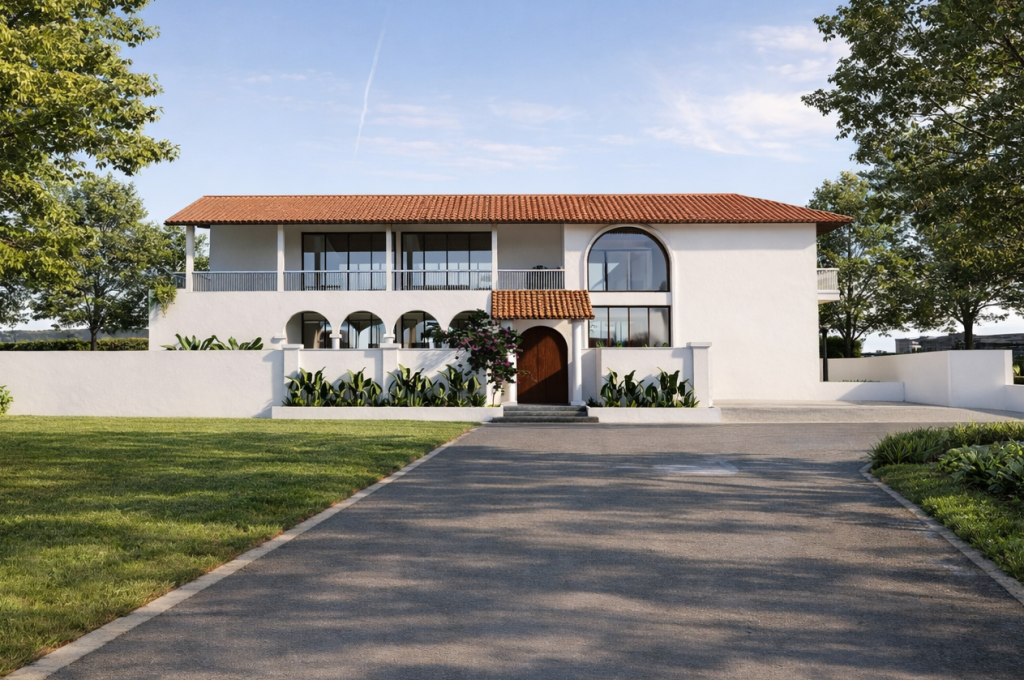
A pitched-roof villa concept that trades the flat-roofed contemporary look for a more classical, resort-like silhouette: terracotta clay-tile roofing, white stucco walls, and a colonnaded verandah wrapping the rear lawn. A tall arched window punctuates the white mass on one end, signalling a double-height living space inside, while a private infinity-edge pool sits along the open lawn, blurring the line between the garden and the water. The brief leaned toward a Mediterranean-villa/resort-bungalow language — generous verandahs, deep covered porches, and a low-key material palette that lets the roofline and arches do the talking rather than ornamentation. Designed as a single-family weekend or large-format residence, the scheme prioritises long lawns, indoor-outdoor verandah living, and a calm, white-on-terracotta material identity.
Design Language: Mediterranean/Resort Contemporary with pitched clay-tile roofing, arched colonnaded verandahs, and a white stucco monolithic form punctuated by a tall arched glazed bay.
Material Palette:
- Terracotta clay roof tiles (pitched roof)
- White textured exterior stucco/plaster
- Arched colonnade with plastered circular/square columns
- Floor-to-ceiling glazing with dark metal/wood framing
- Wood decking at covered verandah and pool edge
- Landscaped lawn with tropical planting and an infinity-edge pool