MR.HARSHADBHAI AHIR (APP.)
Khergam, Valsad · 2021
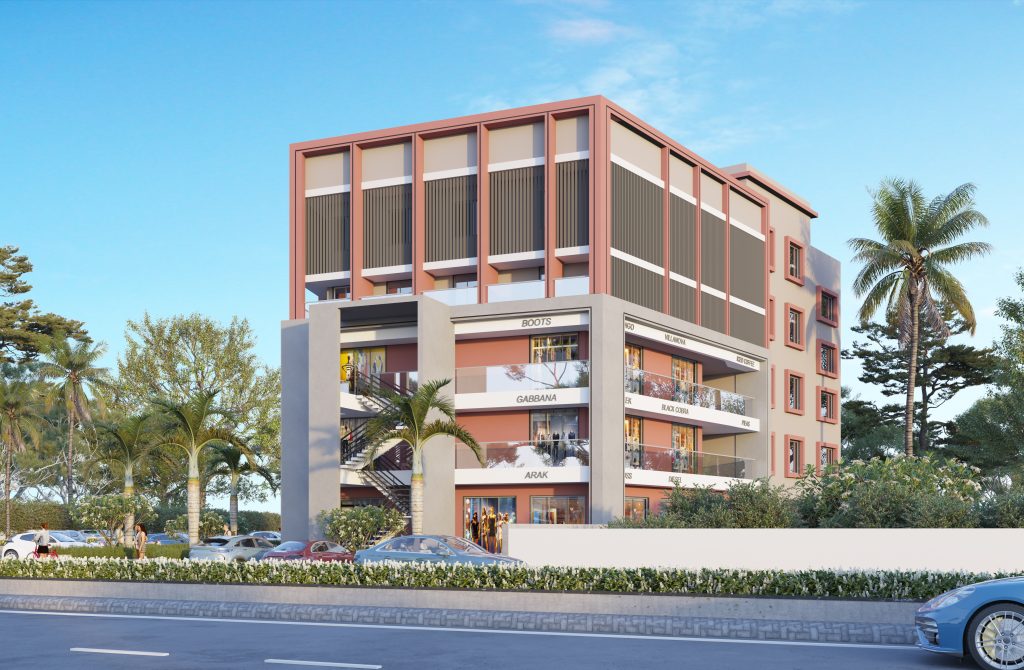
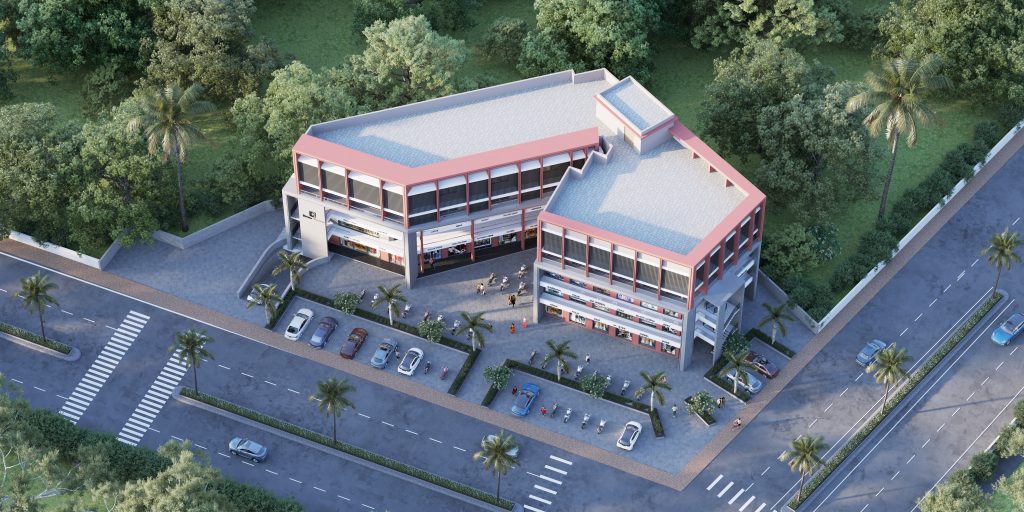
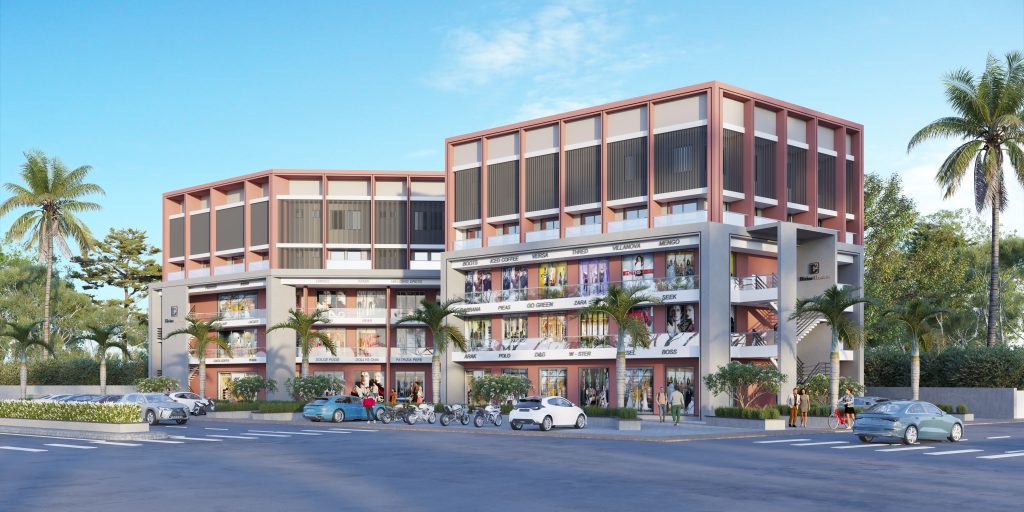
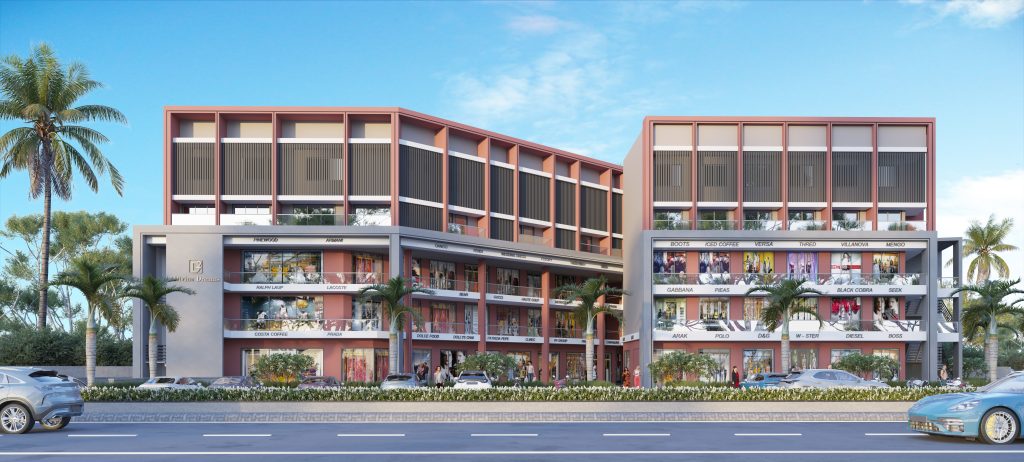
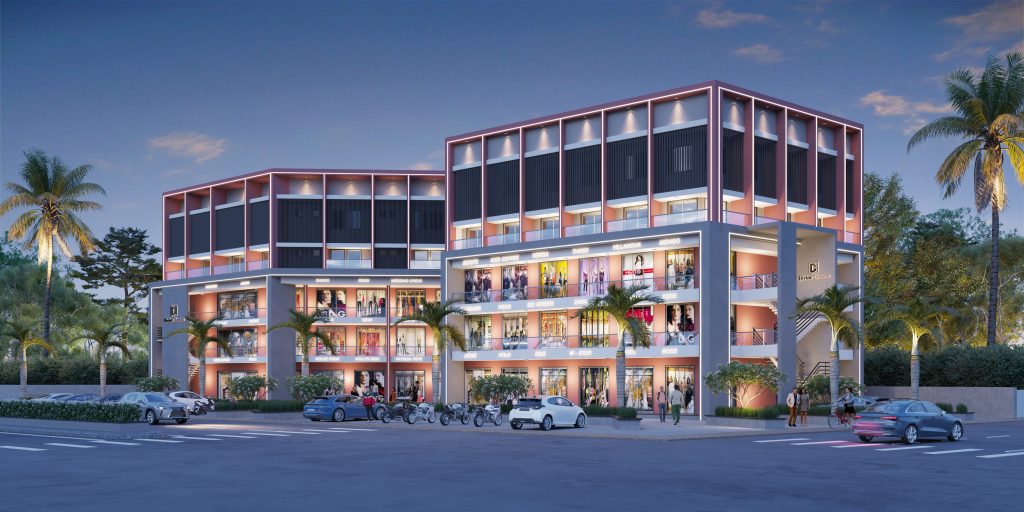
A mixed-use commercial complex concept built to anchor a busy road frontage with retail energy at street level. Terracotta-and-grey banded facades wrap a mid-rise block, while a folded skylight roof punctuates the massing and brings natural light into the upper floors. Ground and first-floor storefronts are designed for real retail tenancy — clothing and textile displays already populate the renders, signalling the kind of commercial activity the design is meant to attract. Generous surface parking with palm landscaping sits in front, giving the complex an accessible, drive-up retail character rather than a tucked-away one. The dusk render captures the building’s full intent: warmly lit shopfronts, visible activity inside, and a glowing presence that reads as a destination after dark, not just during business hours. The brief asked for a commercial complex that felt active and inviting from the street, with architecture designed around visible retail life rather than a blank institutional facade.
Design Language: Contemporary Commercial Complex, with terracotta-and-grey banding, a folded skylight roof, and street-fronting retail transparency.
Material Palette:
- Terracotta-toned and grey precast/stucco exterior banding
- Floor-to-ceiling glazed shopfronts at retail levels
- Folded metal/glass skylight roof element
- Aluminium-framed window grids on upper residential/office floors
- Paved surface parking with palm and shrub landscaping
- Warm exterior accent lighting for dusk/night retail visibility