MR.KAUSHIK BUNGALOW
Valsad, Gujarat · 2022
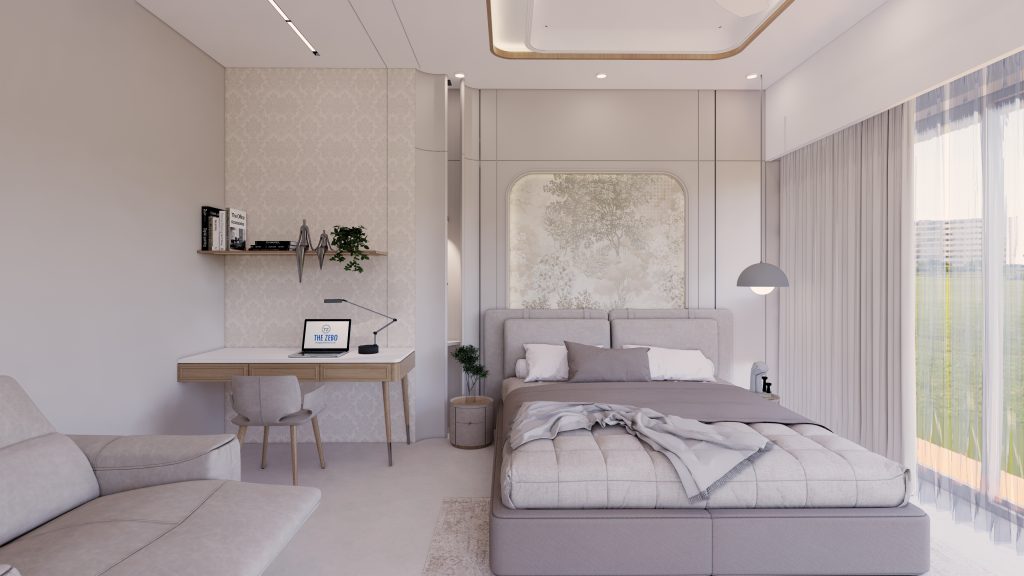
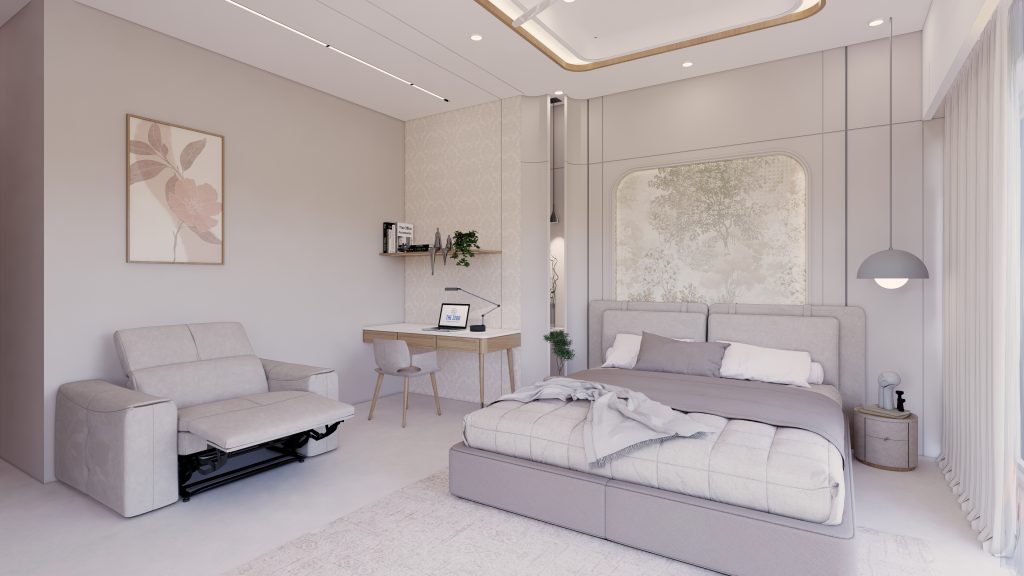
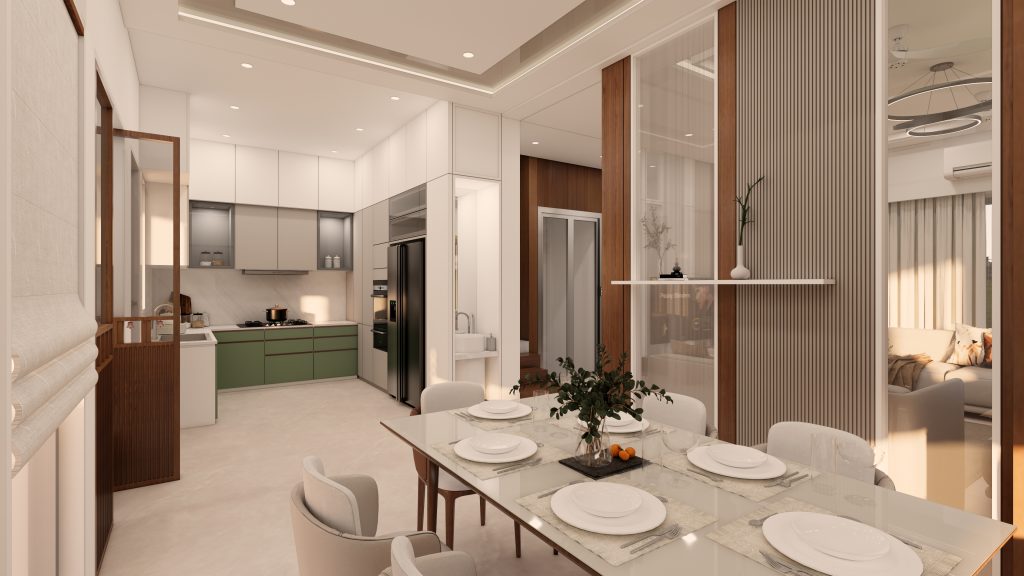
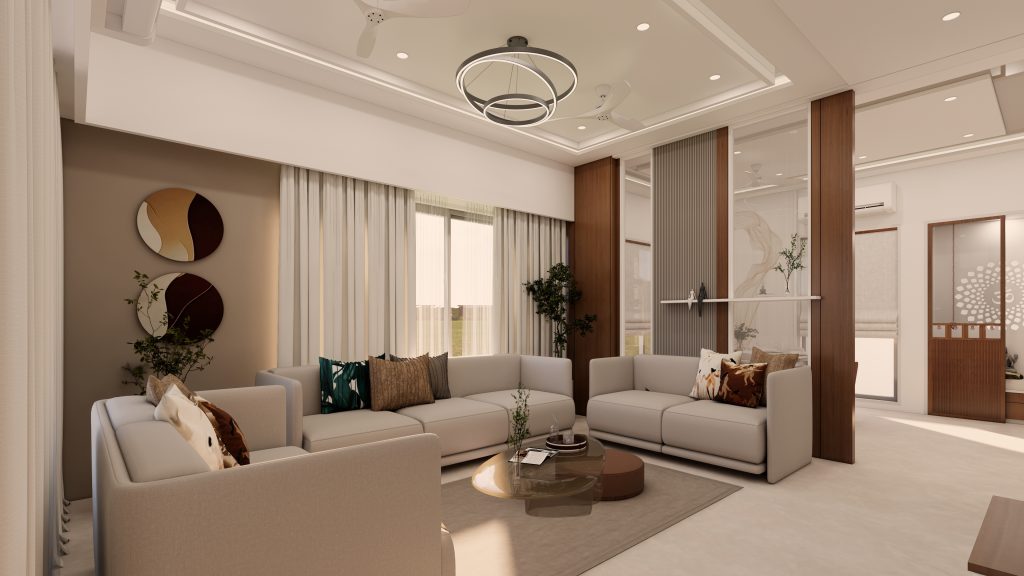
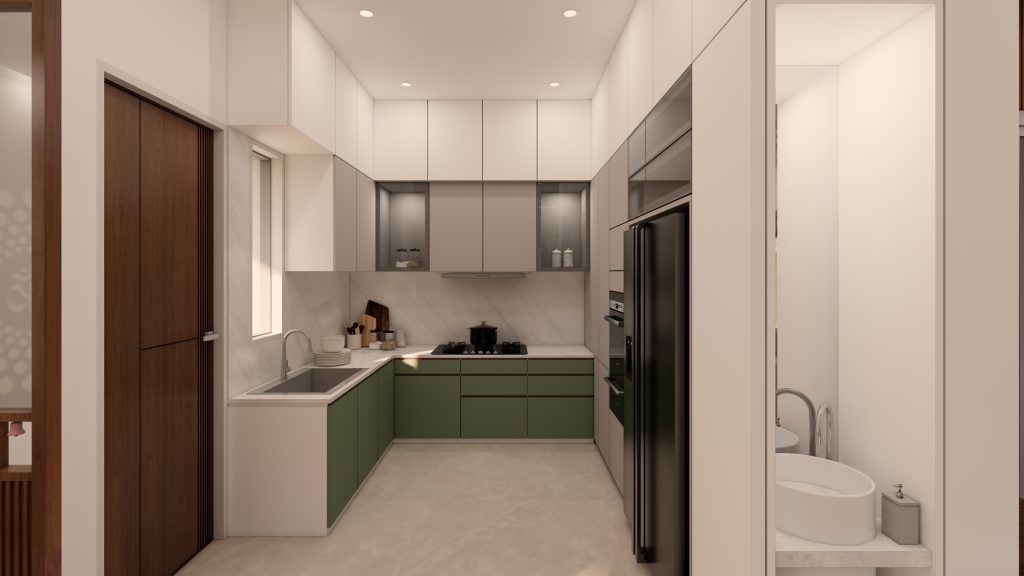
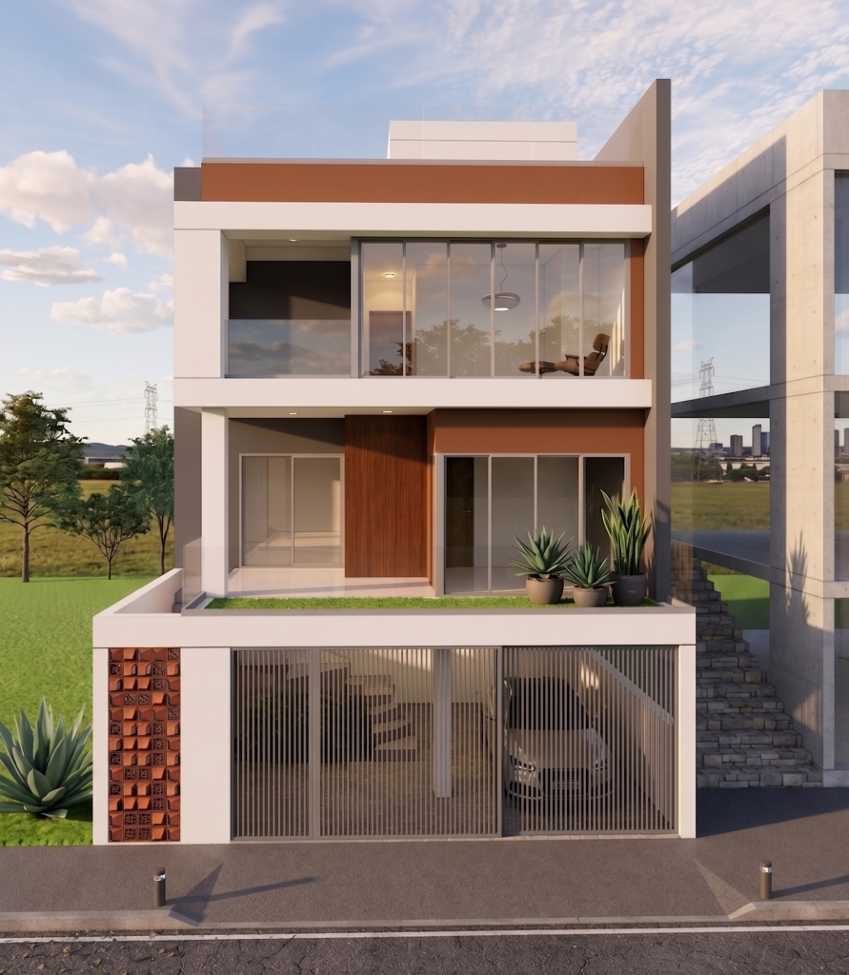
A multi-storey villa concept that pairs a soft, neutral interior palette with a more material-rich, textured exterior. Bedrooms stay calm and functional, with arched mirror-panel headboard walls and built-in study desks tucked into soft grey tones — spaces designed for rest as much as quiet work. The kitchen takes the opposite turn tonally, introducing olive-green cabinetry against white counters and a warm wood-clad partition, repeated in a smaller utility kitchen elsewhere in the plan. A living room ties the two moods together with abstract circular wall art, layered textiles, and a sculptural curved coffee table. The sectional exterior render reveals the building’s true character: a stacked multi-storey form clad in terracotta brick and timber-screened balconies, set against full-height glazing — a far more tactile facade than the interior’s restraint suggests. The brief asked for interiors that felt understated and livable, while the exterior carried the home’s material personality through brick and timber detailing.
Design Language: Understated Contemporary Interiors with a Textured Brick-and-Timber Exterior — soft neutral interior tones contrasted against a tactile, material-driven facade.
Material Palette:
- Soft grey and white interior wall finishes
- Arched mirror-panel feature walls in bedrooms
- Olive-green kitchen cabinetry with wood accent partitions
- Curved furniture forms and abstract circular wall art in living areas
- Terracotta brick cladding on the exterior facade
- Timber-screened balconies with full-height glazing