PRAMUKH NEUROPSYCHIATRY CLINIC
Valsad,Gujarat · 2026
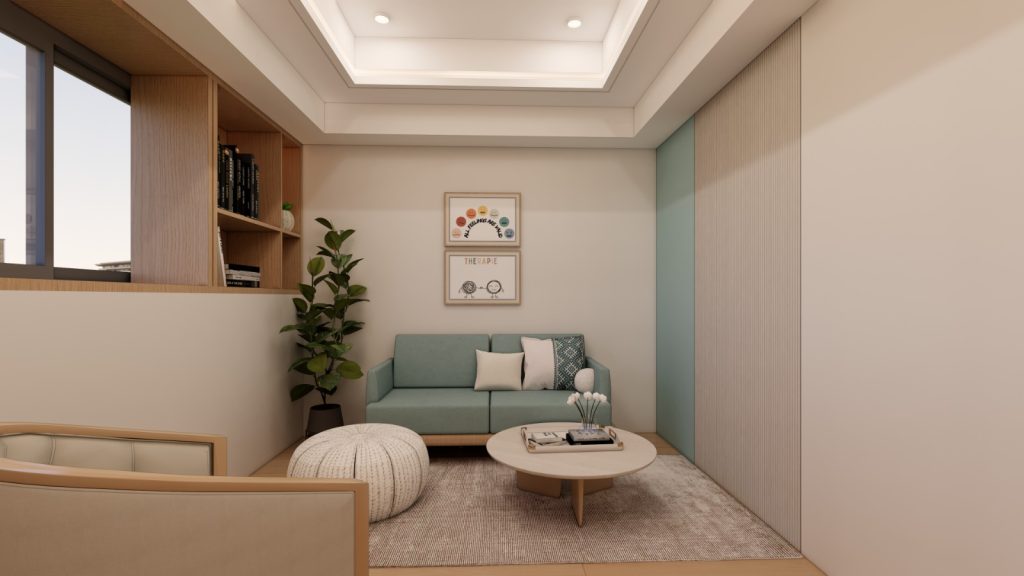
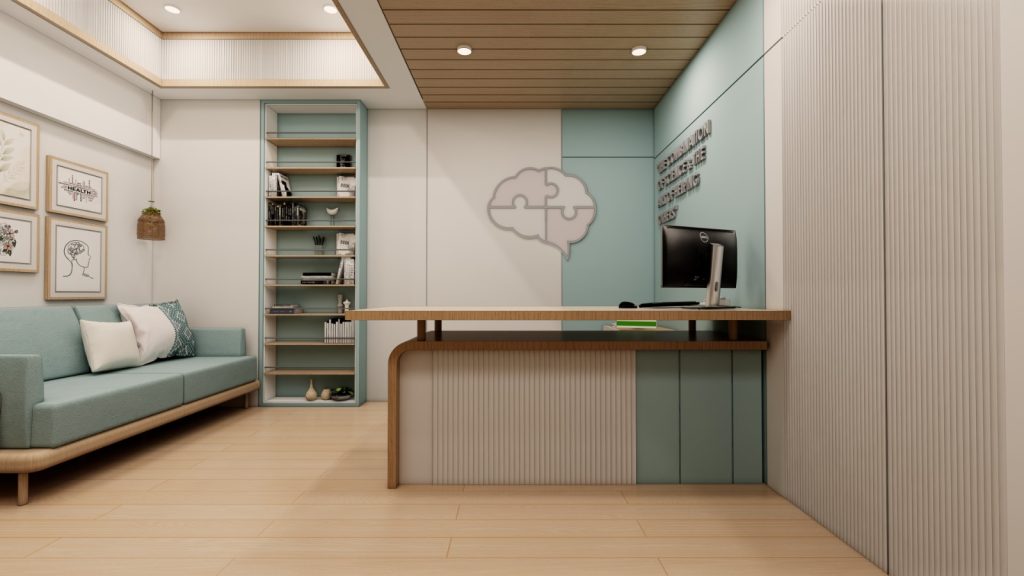
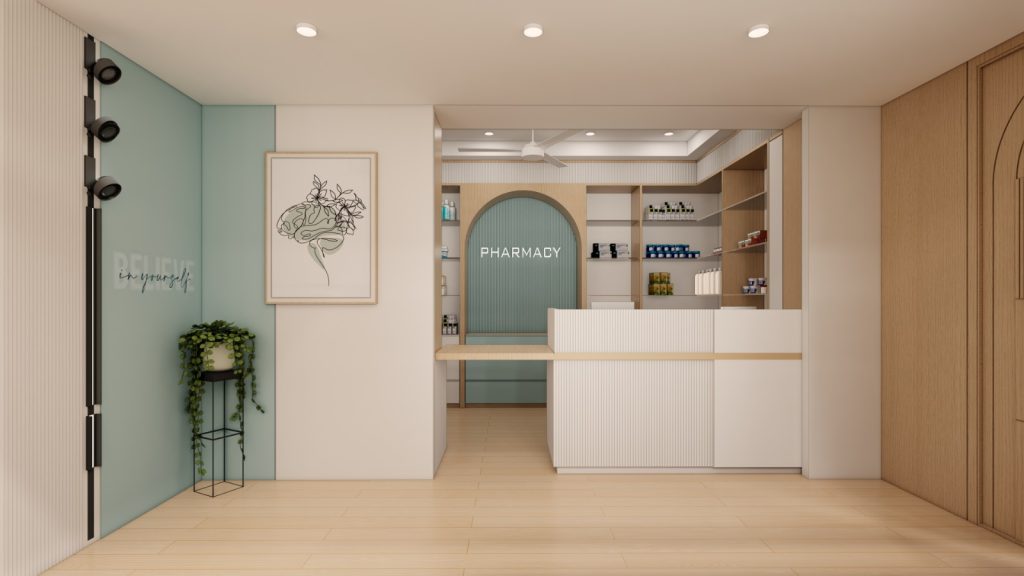
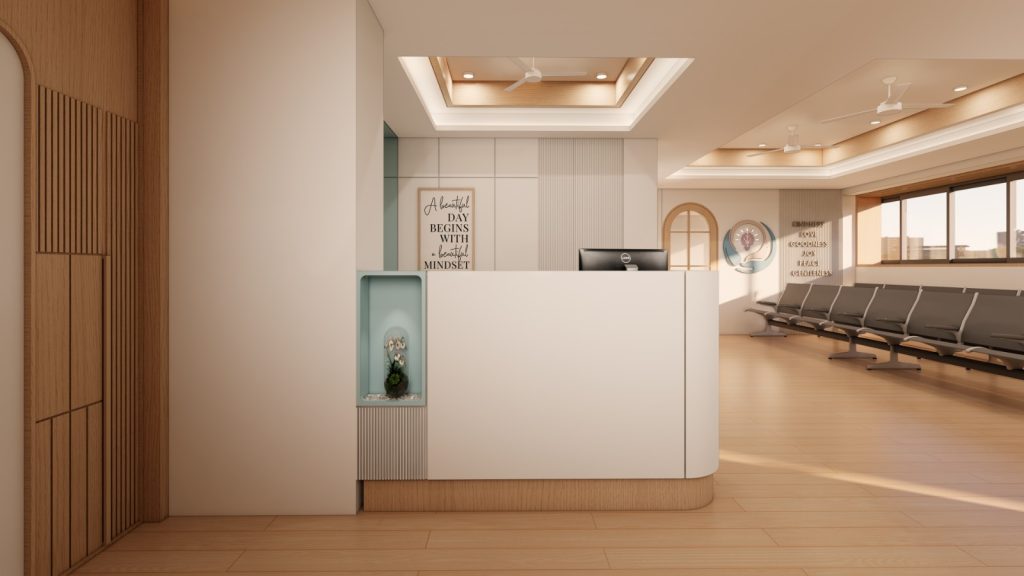
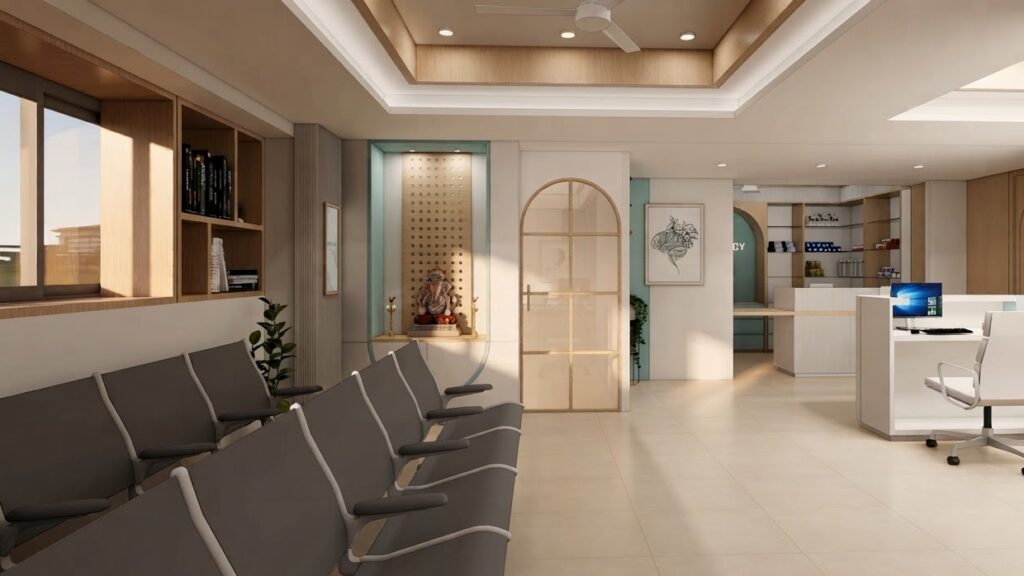
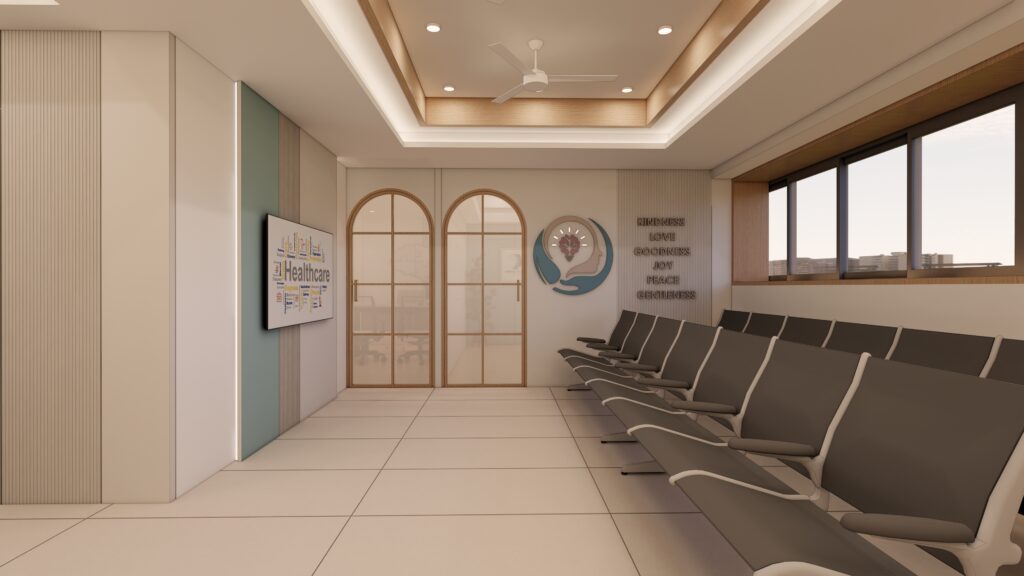
A mental health clinic interior designed to feel calm before a single word is spoken. A sage-and-cream consultation room sets the tone — soft seating, a low coffee table, and gentle lighting replace the clinical sterility patients might expect, with a brain-motif diagram wall keeping the space informative without feeling intimidating. The pharmacy counter continues the same restrained palette, its arched signage and open shelving treated more like a considered retail moment than a dispensary counter. At the heart of the clinic, a grand reception lobby softens the act of arrival itself — a fluted wood feature wall frames a small lit niche for a single plant, a motivational quote plaque offers quiet reassurance, and a curved white reception desk faces a long waiting bench beneath warm cove lighting and skylights.
Design Language: Therapeutic Contemporary Healthcare Interior, with a sage-cream palette, fluted wood feature walling, and soft-curved reception architecture.
Material Palette:
- Aqua-sage and cream painted wall finishes
- Fluted/ribbed wood wall panelling at reception and consultation rooms
- White lacquered millwork for reception desk and pharmacy counter
- Warm oak flooring throughout
- Cove and recessed ceiling lighting with integrated ceiling fans
- Arched signage and niche detailing for wayfinding and decor accents