UPCOMING PROJECT
Valsad ,Gujarat
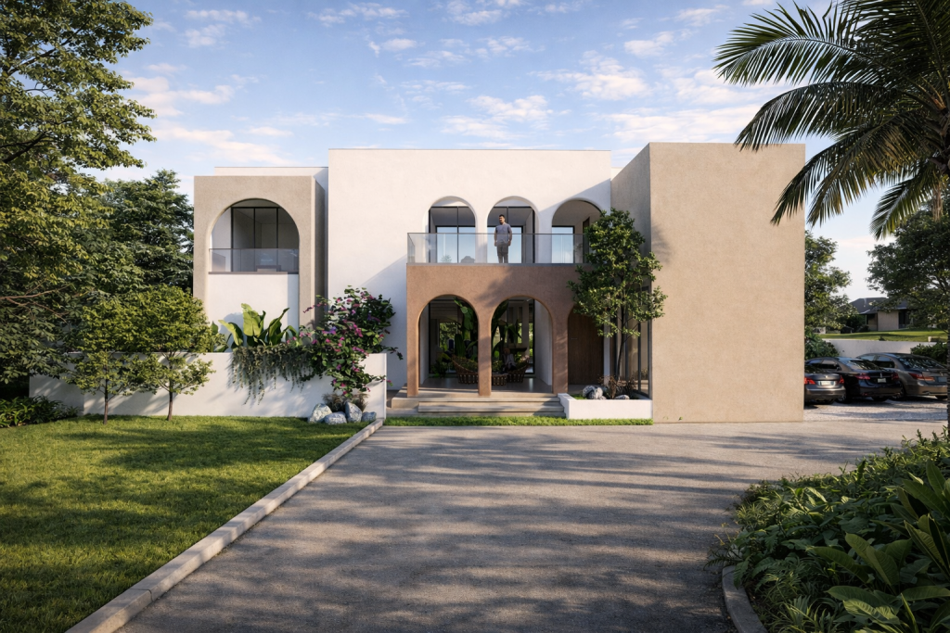
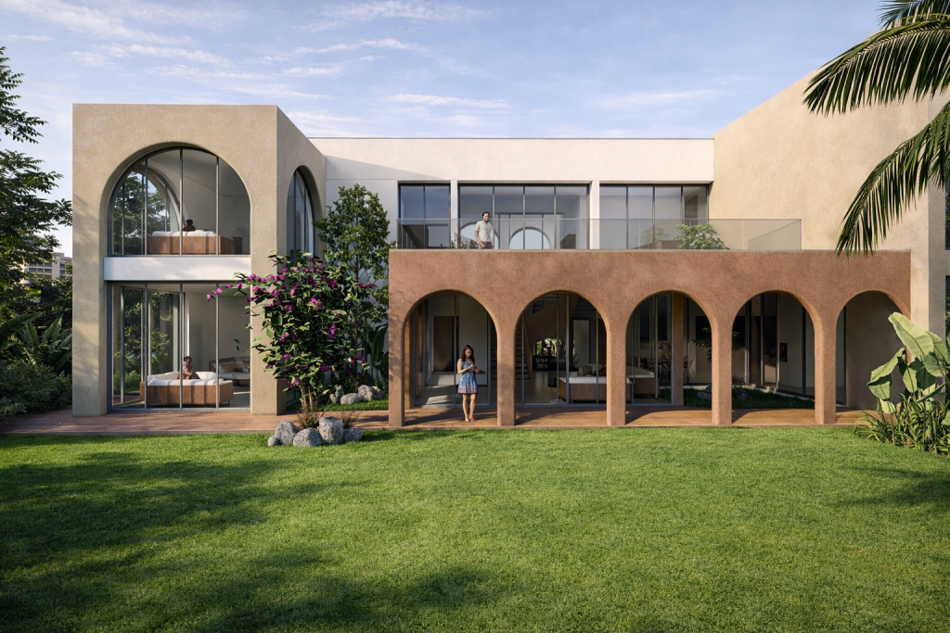
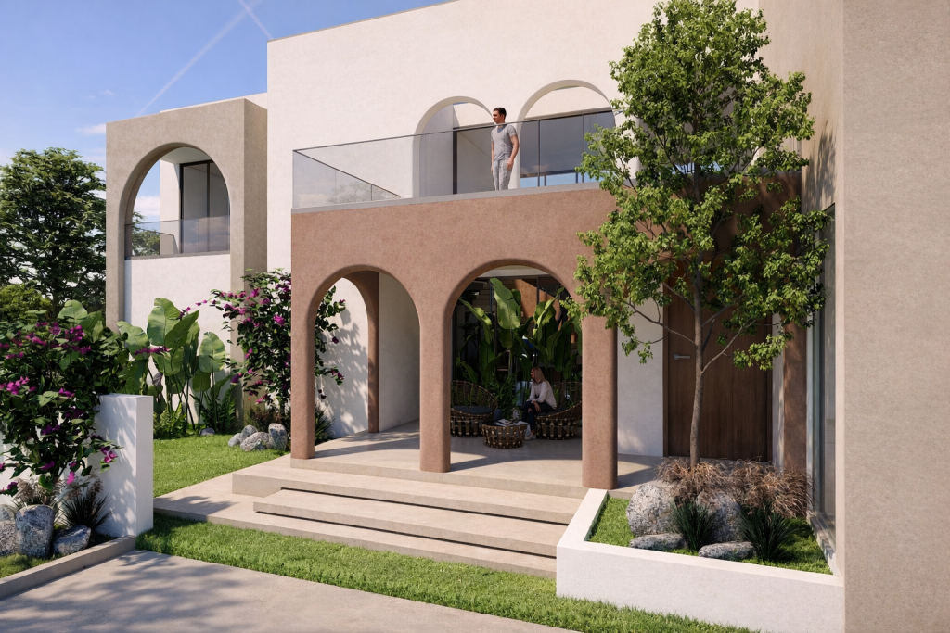
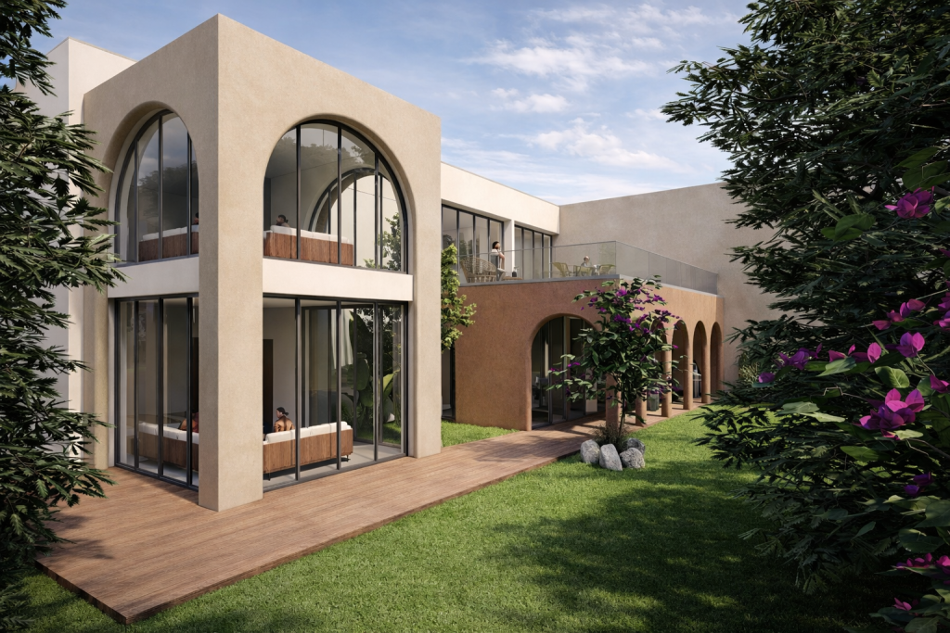
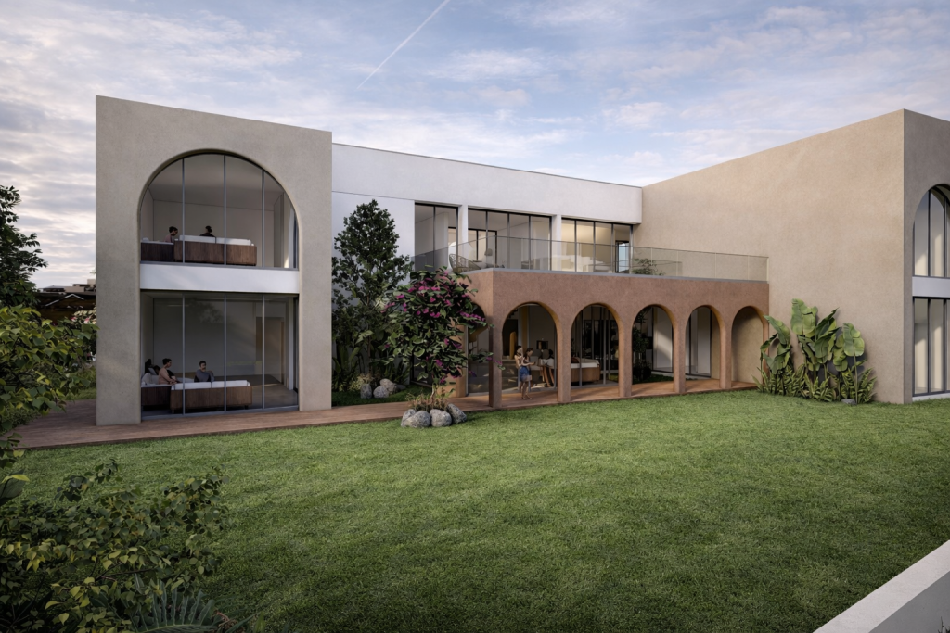
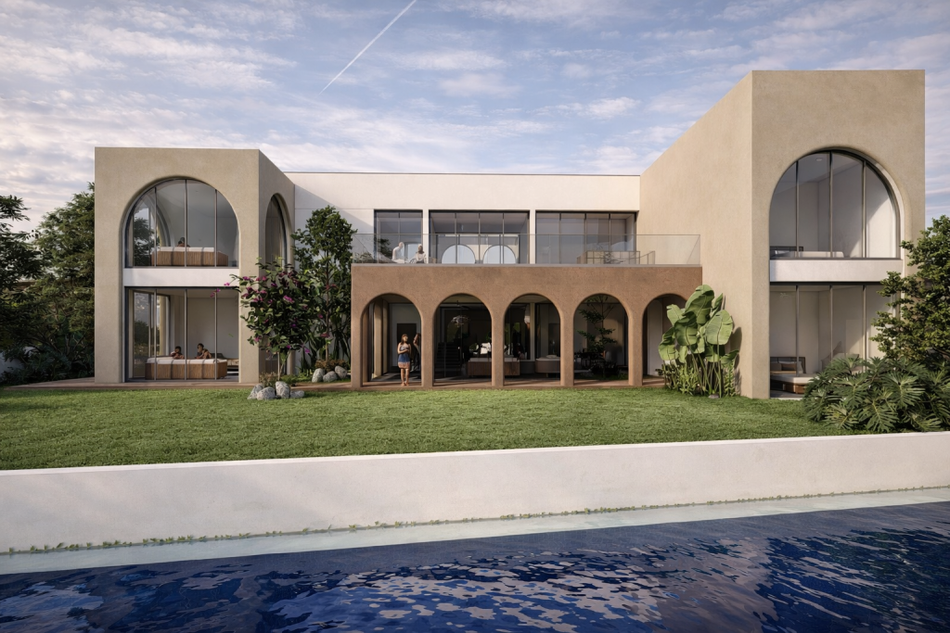
A villa imagined around arrival and arches, where a sequence of rounded openings stitches the indoor living spaces to the lawn and pool outside. The terracotta-stucco colonnade at the ground floor acts as a covered threshold — neither fully inside nor outside — letting daily life spill onto the deck while the upper floor’s glazed bays stay quiet and private behind a sand-toned render. The concept leans into a Mediterranean-meets-Mexican-modern grammar: thick arched openings, warm earthy stucco, and deep window reveals that read as solid and sculptural rather than flat. Designed but yet to be built, the scheme was developed as a holiday-home/large-format villa proposal, where the brief was to give every major room — living, bedrooms, and the upper-floor lounge — a direct visual and physical connect to the garden and pool.
Design Language: Mediterranean Contemporary with arched colonnades, monolithic stucco massing, and a layered indoor-outdoor transition through covered verandahs and glazed bays.
Material Palette:
- Terracotta and sand-toned textured exterior stucco/plaster
- Rounded arch colonnades in burnt-terracotta render
- Floor-to-ceiling glazing with slim black/dark metal framing
- Glass balustrades for upper-floor balconies
- Natural stone paving and wood decking at ground-floor verandah
- Landscaped lawn with bougainvillea, banana leaf planting, and boulder accents