HIRALAXMI GANDHI VIDHYALAYA
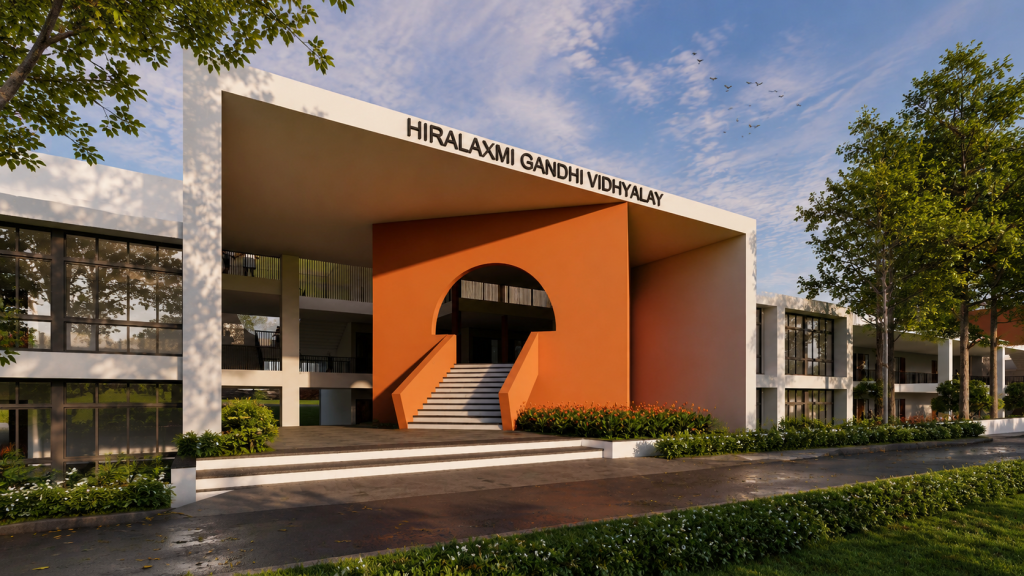
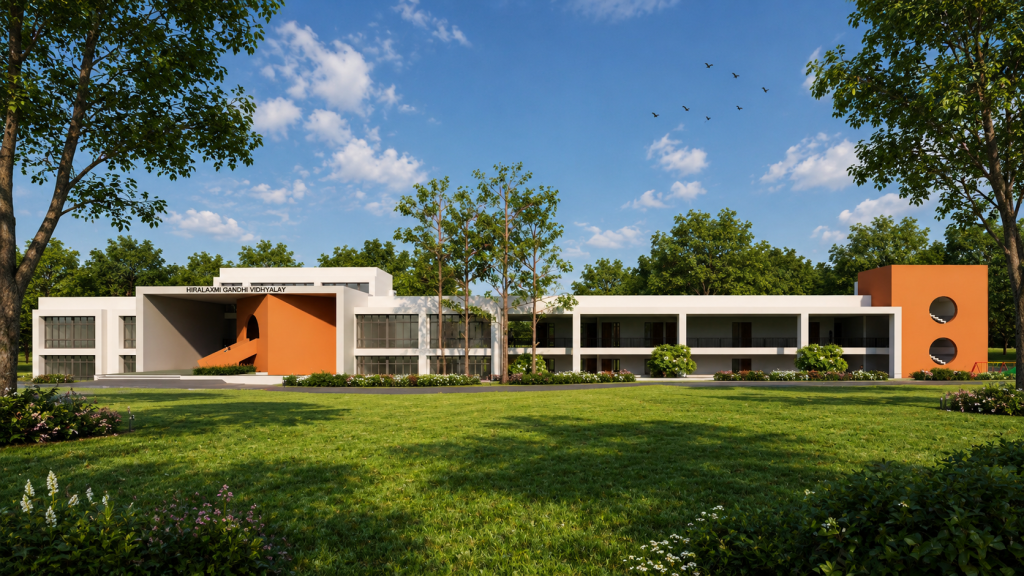
A school campus designed around a clear civic gesture: a symmetrical white academic block fronted by an open lawn, with a bold orange arched portal marking the entrance and giving the institution an immediate, welcoming identity. The two-storey building wraps the lawn in a long, calm horizontal line, broken only by the orange accent volumes that punctuate the otherwise white facade — enough colour to feel playful and child-friendly without overwhelming the architecture’s discipline.
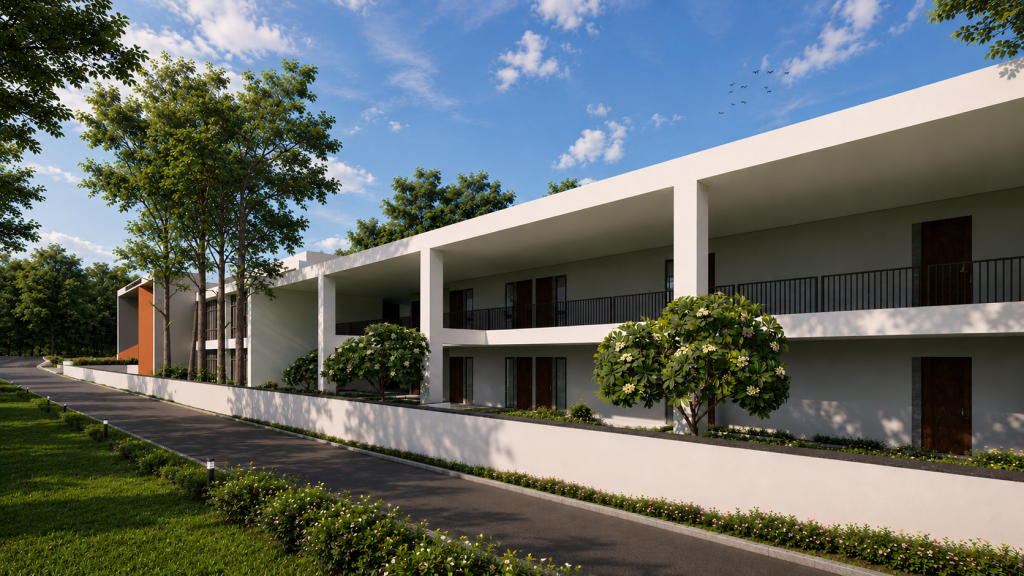
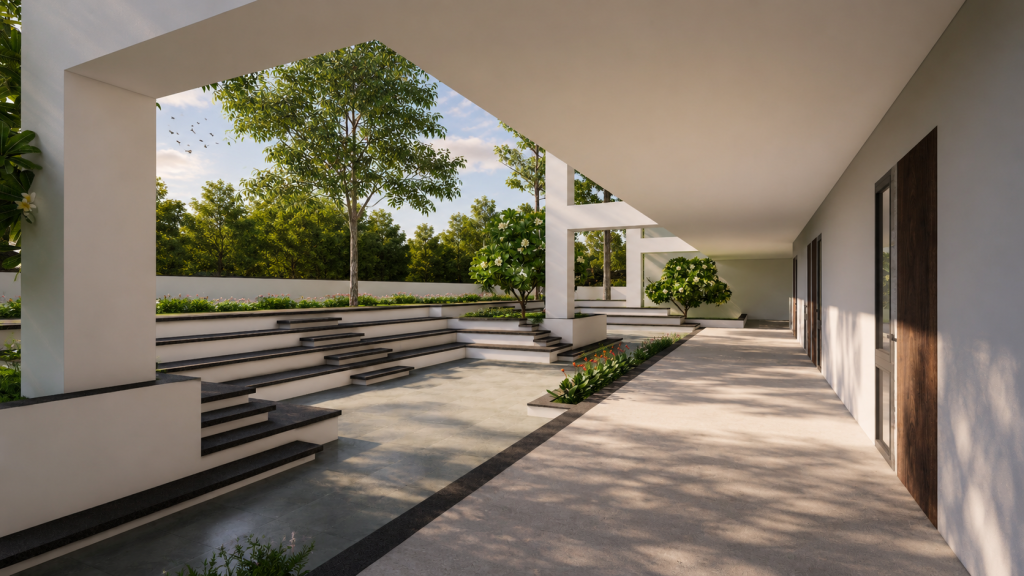
Design Language: Institutional Educational Architecture, with a white-and-orange accent palette, colonnaded walkways, and a symmetrical lawn-fronted campus plan.
Material Palette:
- White-painted plaster/render for the primary academic block
- Orange-accented stucco at entrance and feature volumes
- Exposed concrete colonnade columns and angular canopy soffits
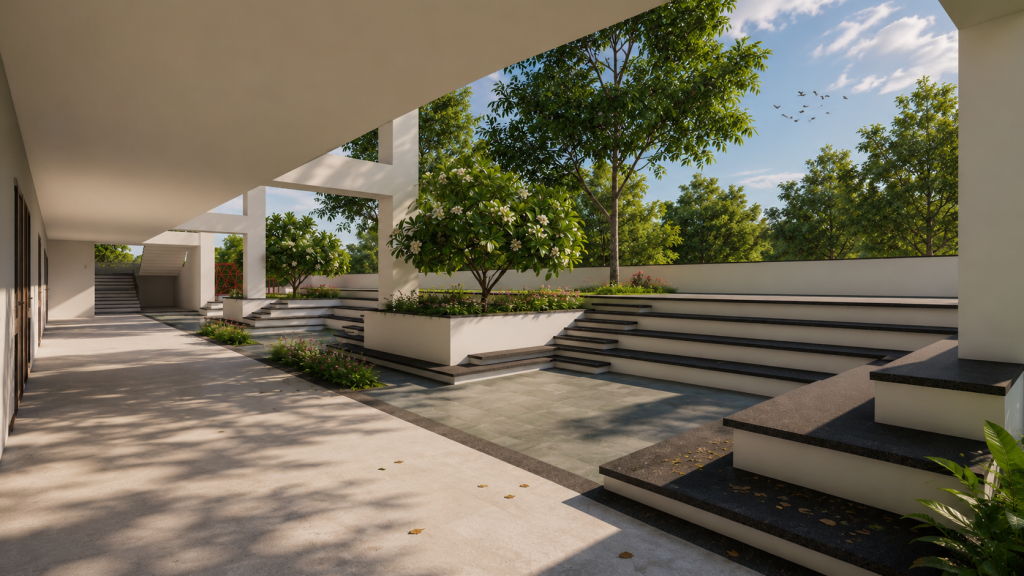
- Natural stone/concrete stepped courtyard seating
- Timber-finish doors and window framing
- Landscaped lawn and tree-lined campus boundary