MR.RAKESH DESAI
Valsad,Gujarat · 2021
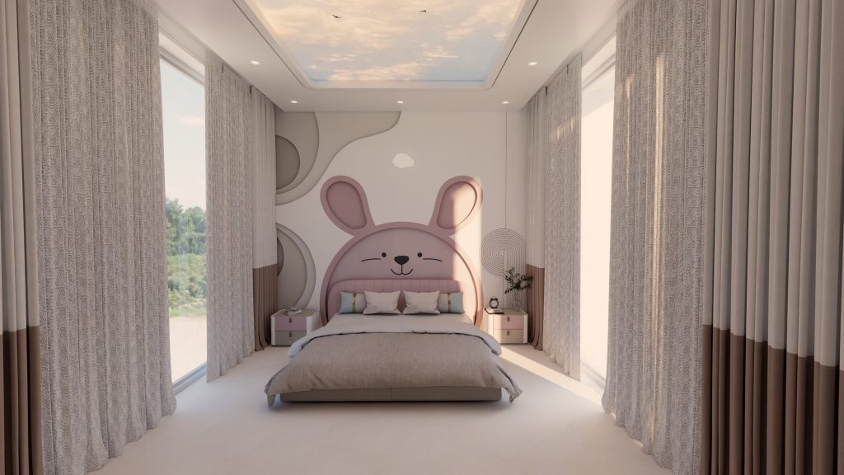
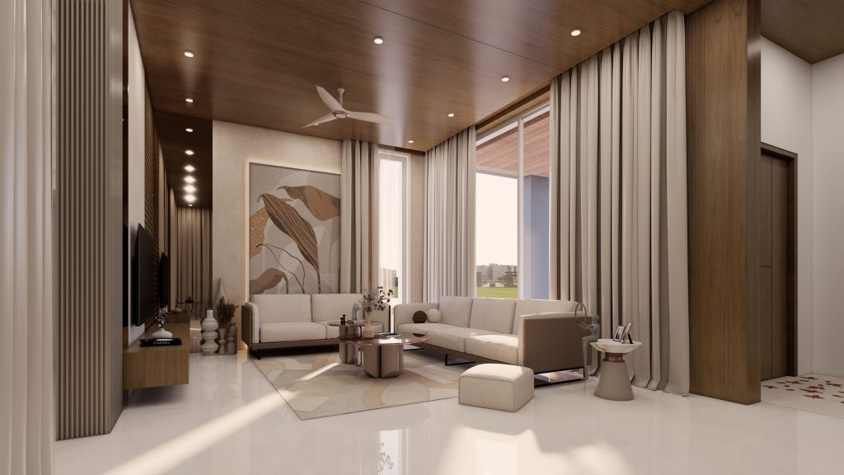
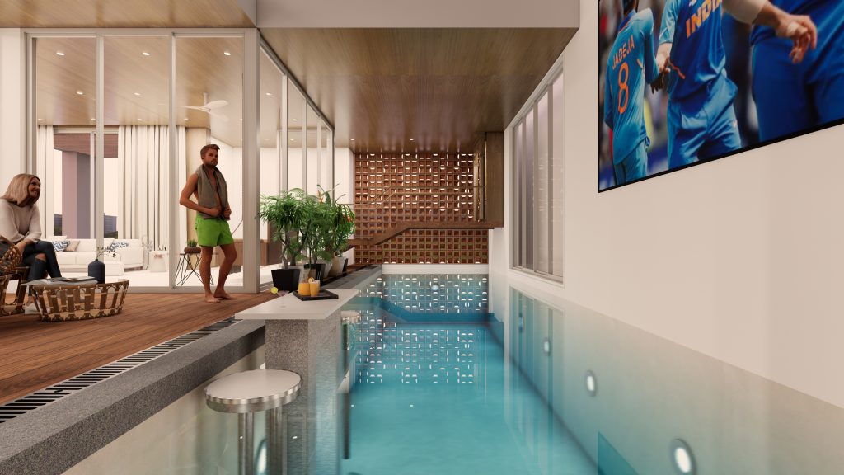
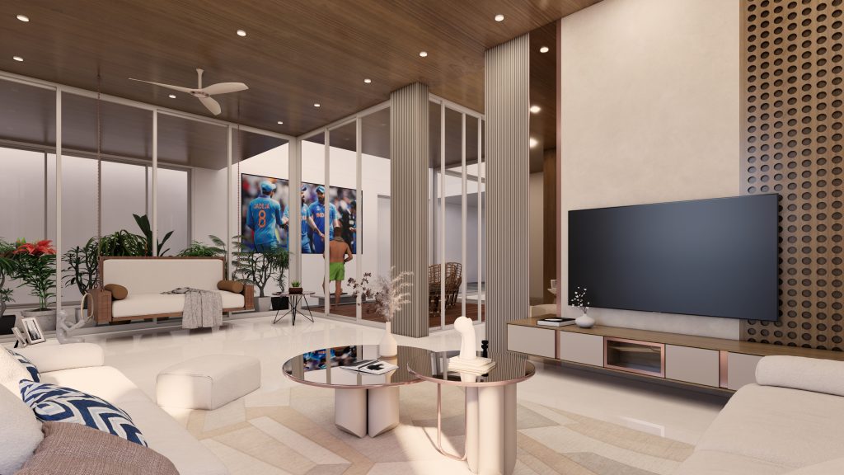
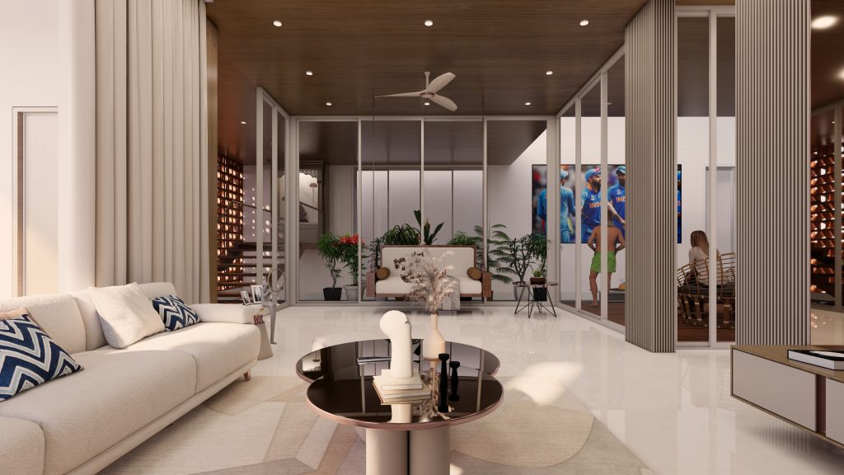
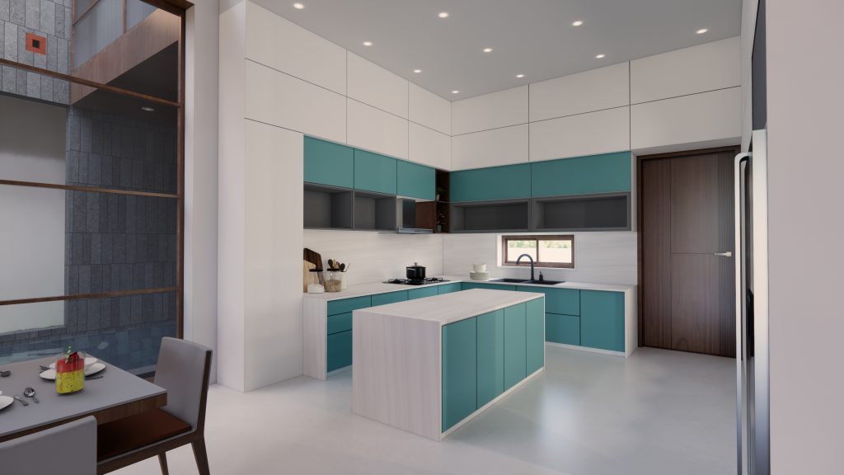
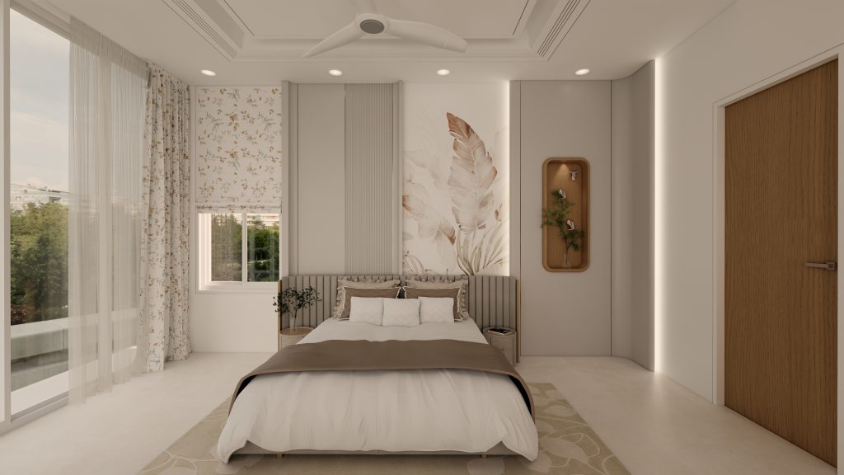
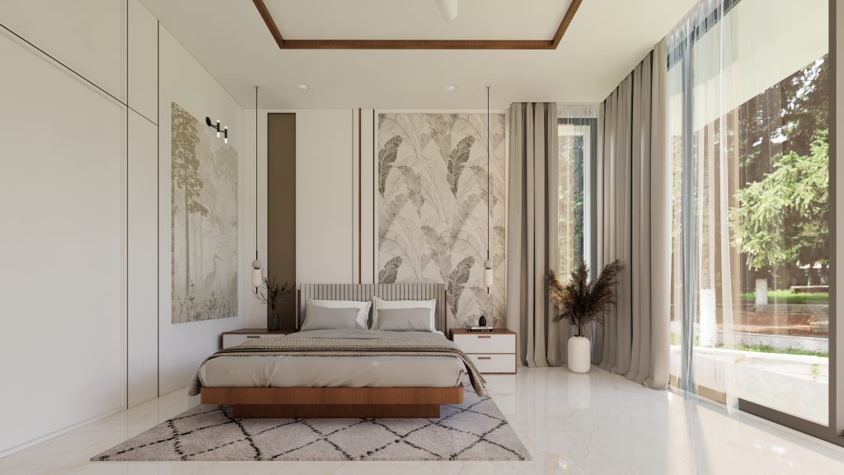
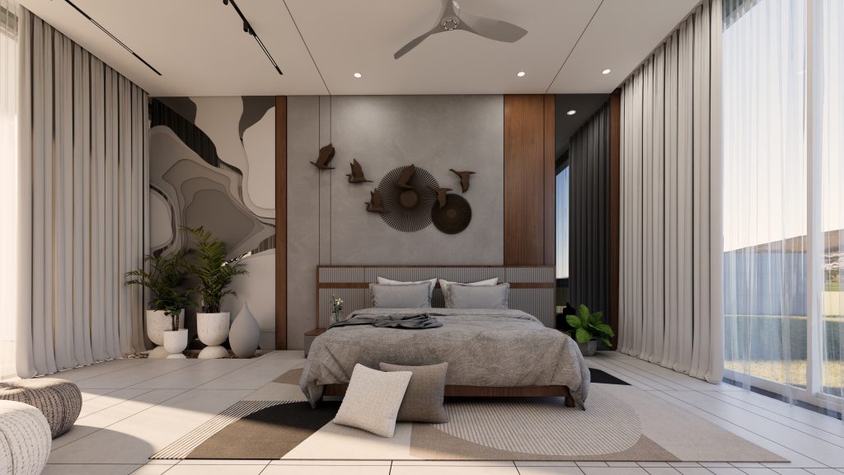
A family residence interior where every room is allowed its own personality without breaking the home’s overall warmth. Shared living spaces lean lounge-like, with abstract bird-motif wall art, soft greys, and media walls designed for everyday togetherness; a glazed dining pavilion brings in a playful tiled feature floor and timber lattice screening, opening fully toward a private pool. Bedrooms shift tone deliberately — a whimsical bunny-themed room for a child, a gold cove-lit primary suite, and guest bedrooms layered with mountain-line wall art and sculptural metal disc decor — each calibrated to its occupant rather than following one rigid style. A glazed sunroom corridor ties the home back to the outdoors, framing the pool as a constant visual presence. The brief asked for a home that felt cohesive as a whole but let each family member’s room reflect their own age and personality, without compromising the overall material warmth.
Design Language: Warm Contemporary Family Home, with room-specific personalization, cove and accent lighting, and a strong dining-to-pool indoor-outdoor link.
Material Palette:
- Light wood-toned wall panelling and media units
- Patterned/tiled feature flooring at the dining pavilion
- Timber lattice/jaali screening for the glazed dining-lounge
- Abstract bird and mountain-line motif wall art across living and bedrooms
- Gold-toned cove lighting and sculptural metal disc wall decor
- Glazed sunroom corridor opening to the pool