AMARA
Valsad,Gujarat
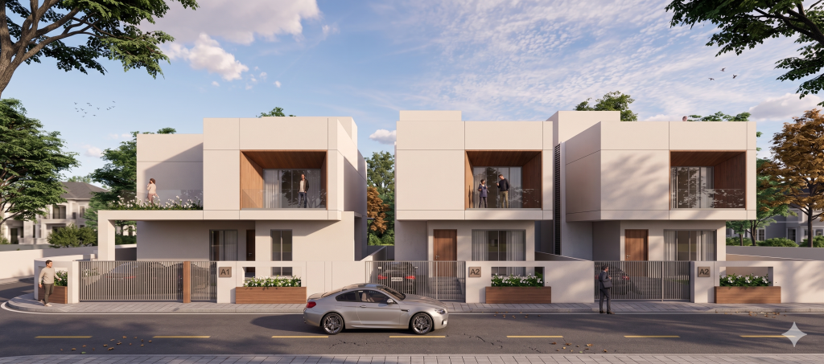
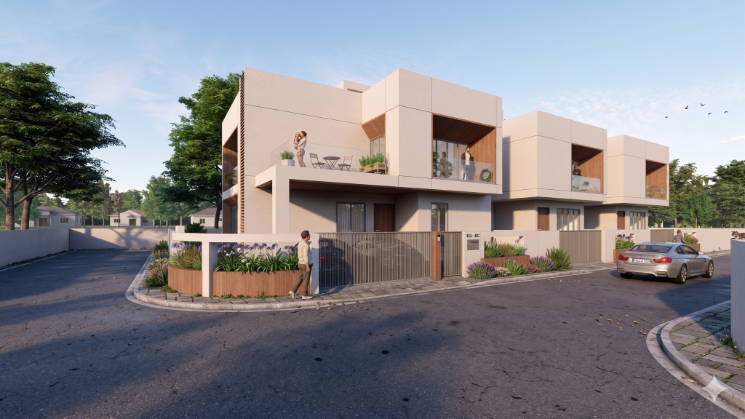
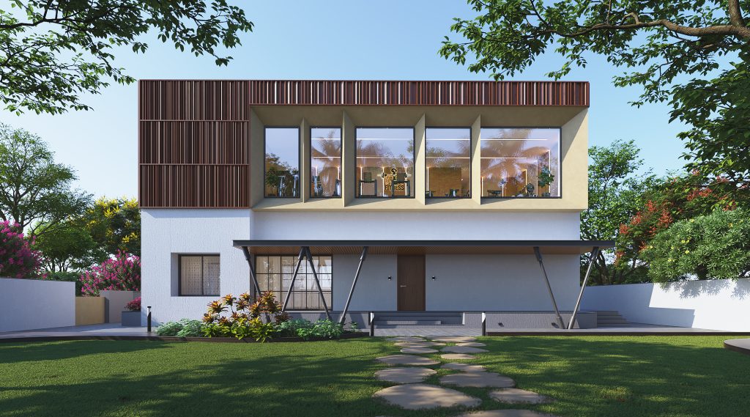
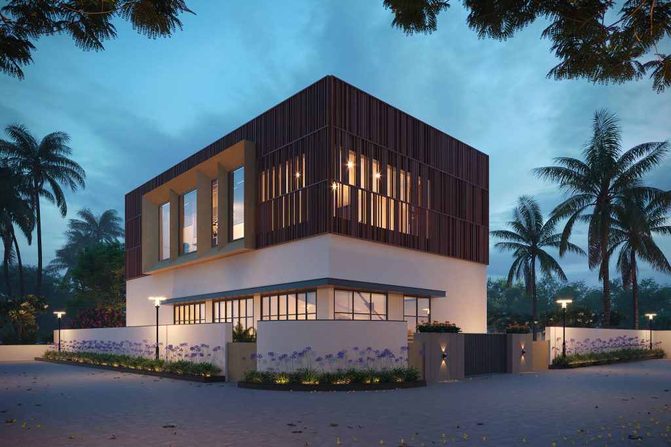
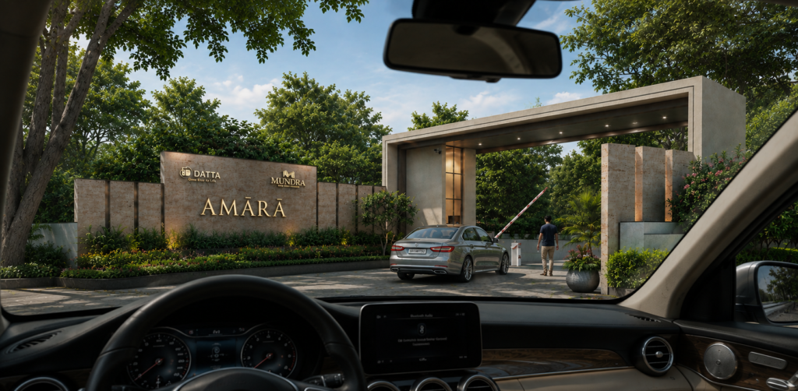
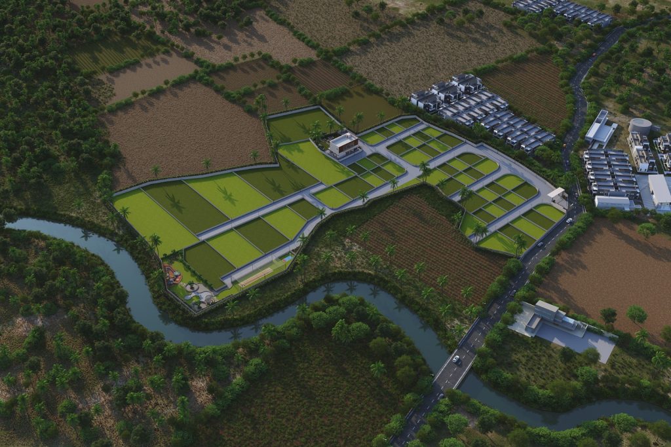
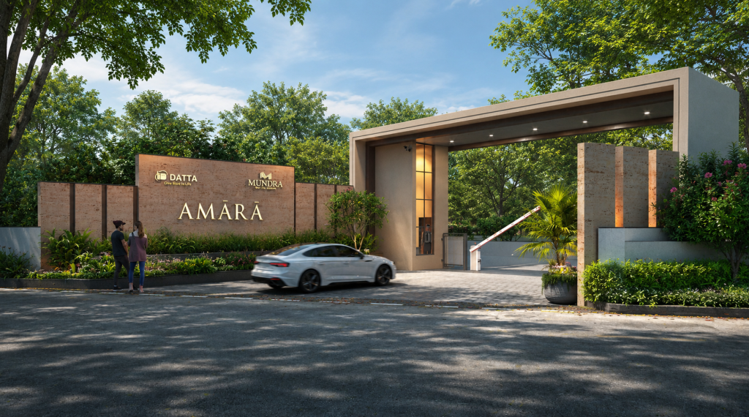
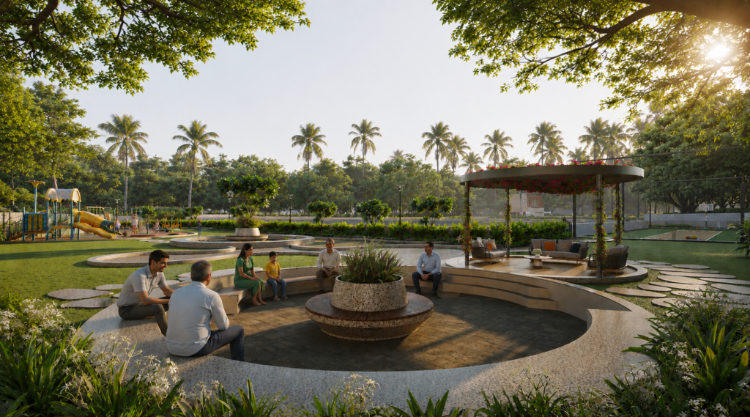
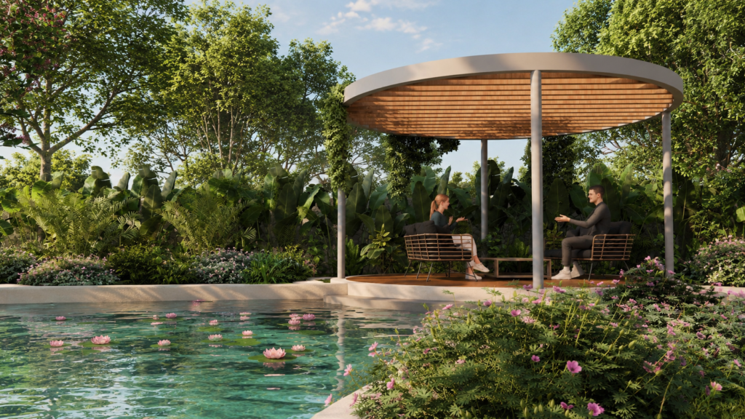
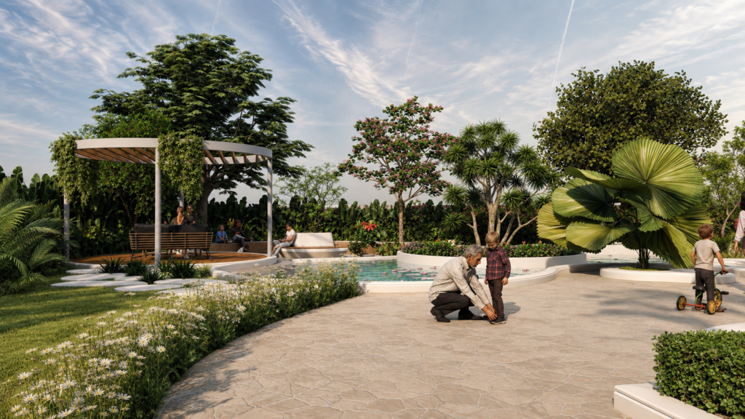
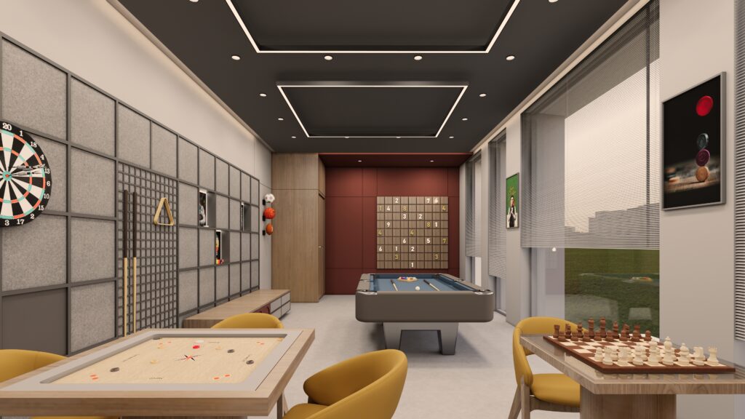
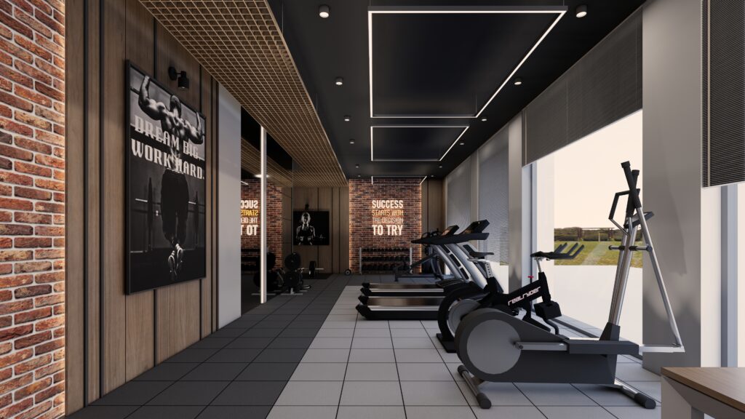
A gated villa township designed as a complete lifestyle address rather than a row of standalone homes. Duplex villas in warm beige stucco and timber accents line internal streets, while shared amenities sit at the community’s heart: a central gazebo wrapped around a sunken circular fountain and mature tree, a dedicated children’s play area, and a standalone clubhouse clad in vertical timber louvers that glows warmly at dusk. Inside the clubhouse, the brief extends to full social infrastructure — a banquet hall for weddings and gatherings, a games-and-lounge room with billiards and informal seating, and a well-equipped gym opening onto a timber deck. The aerial master plan shows the township threading along a riverside agricultural site, with the road network and villa clusters carefully fitted to the existing land rather than imposed on it. The brief asked for a self-sufficient gated community — private villa living backed by genuine clubhouse and recreational amenities, set within a green, semi-rural landscape.
Design Language: Gated Township Architecture with Resort-Style Amenities — beige stucco duplex villas paired with a timber-loured amenity clubhouse and landscaped community spaces.
Material Palette:
- Beige/cream textured exterior stucco for villa blocks
- Vertical timber-louver cladding at the clubhouse facade
- Natural stone paving at the central fountain and gazebo
- Warm wood flooring and paneling in clubhouse interiors (banquet, games room)
- Rubberized/synthetic turf flooring at the children’s play area
- Landscaped lawns and tree-lined internal streets across the master plan