VASTU NIRMAN
Valsaad, Gujarat · 2021
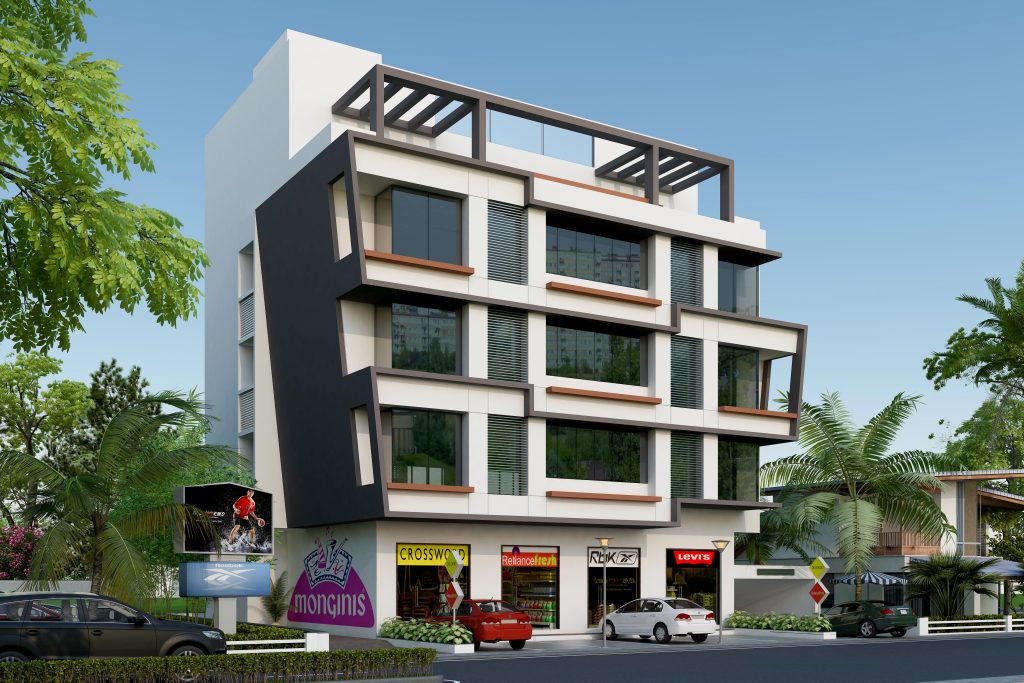
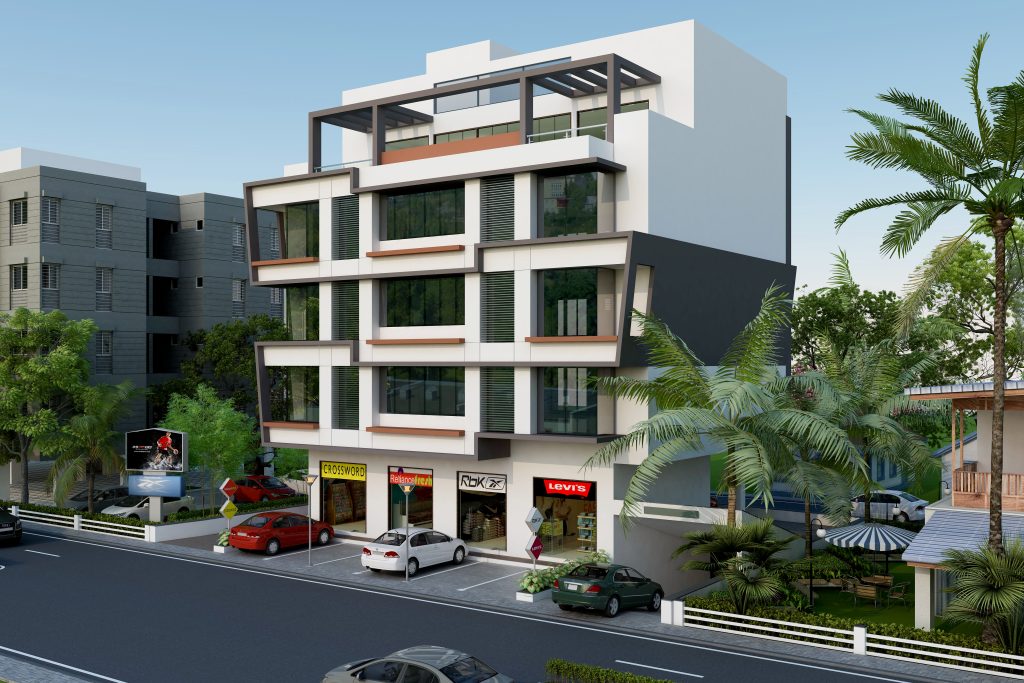
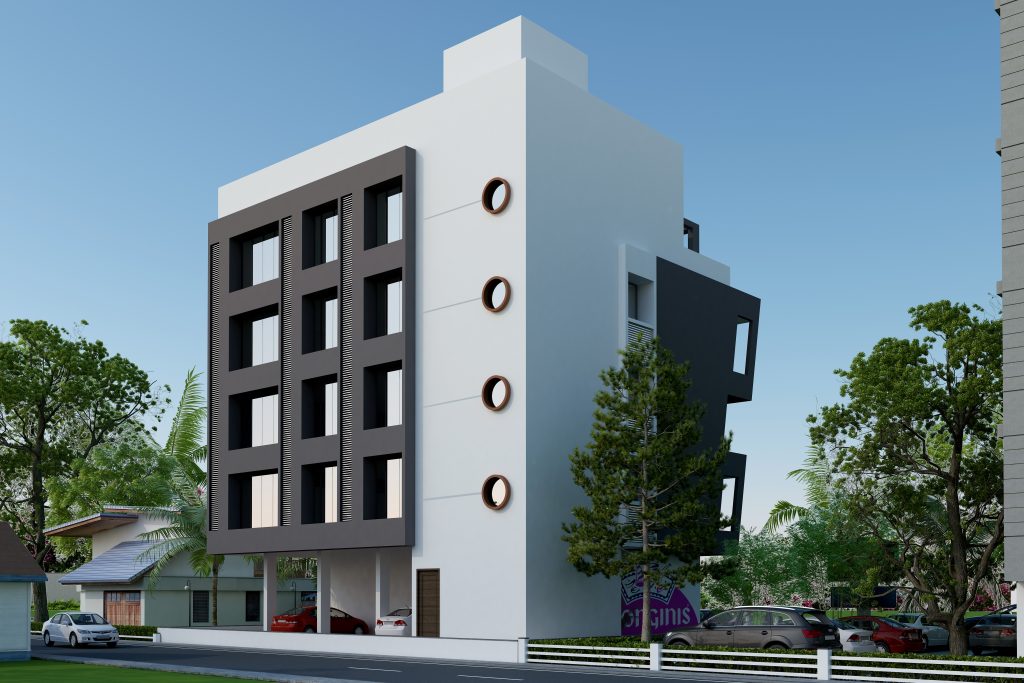
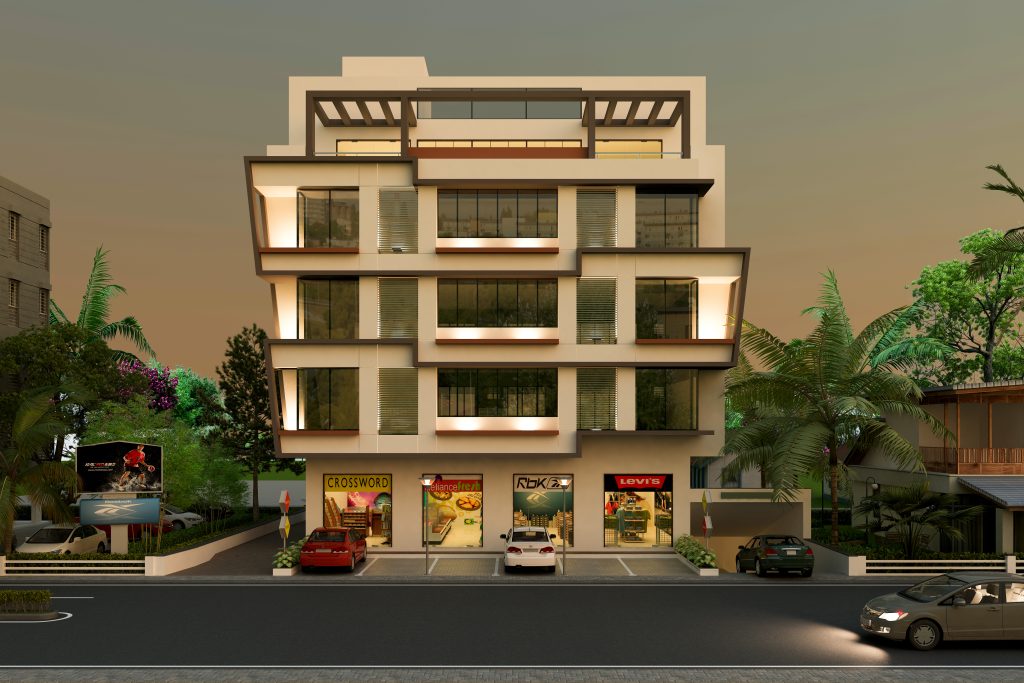
A mixed-use corner-plot concept where massing and texture do the work of standing out on a busy street, rather than scale alone. Dark grey and white volumes step back and forward across the elevation, capped by a pergola-topped terrace that gives the building a finished, residential crown above the commercial base. A side elevation breaks from the grid entirely, introducing a row of circular punched windows that read almost like portholes — a deliberate point of difference on an otherwise rectilinear form. Ground-floor retail shops open directly onto the street with full signage frontage, while the dusk render shows the building’s warm interior lighting carrying the same street presence after dark that it holds in daylight. Positioned on a corner plot, the design is built to be read from multiple approach directions rather than just a single primary facade. The brief asked for a compact mixed-use building that asserted real street identity on a busy corner, balancing commercial visibility at the base with quieter residential floors above.
Design Language: Contemporary Stepped Mixed-Use, with dark-and-white stepped massing, circular punched-window detailing, and a pergola-crowned terrace.
Material Palette:
- Dark grey/charcoal-toned exterior cladding panels
- White-painted stucco/concrete contrasting volumes
- Circular punched window openings (side elevation feature)
- Pergola/trellis terrace crown in metal or timber
- Glazed shopfronts with full street-level signage
- Paved corner-plot frontage with roadside landscaping